FHA approved! $15,000 Down Payment Assistance grant available for qualified buyers.
Welcome to this beautifully upgraded two-story condo in the desirable Villaggio community of North Corona. Whether you’re a first-time homebuyer, looking to rightsize, or seeking a strong investment opportunity, this home offers the perfect blend of style, comfort, and convenience. As you enter the home you’ll find durable engineered wood flooring, vaulted ceilings, and an abundance of natural light streaming through the open floor plan. The dining area opens to sliding glass door that lead you to an inviting first-level balcony, seamlessly blending indoor and outdoor living. The main level features a generously sized bedroom with a private ensuite bathroom, dual sinks, quartz countertops, and a walk-in closet. Upstairs, a spacious loft offers endless possibilities to use as a second bedroom, home office, gym, or creative studio. The loft level also includes a private bathroom with step-in shower, quartz countertops, and a private secondary balcony for enjoying quiet outdoor moments. The spacious kitchen is designed for everyday living and entertaining, with an abundant of storage, quartz countertops, stainless steel sink, stainless steel appliances, Samsung refrigerator that is included with the home. An in unit laundry closet with additional storage located on the main level. Additional highlights include a private one-car garage located directly below the unit, along with convenient open carport-style parking. This corner unit is exceptionally private with no one above or below and only one shared wall. The well-maintained Villagio community provides resort-style amenities, including a sparkling pool, spa, BBQ picnic area, and landscaped greenways perfect for walks, gatherings or unwinding after a busy day. This home offers a convenient lifestyle in one of Corona’s most sought-after neighborhoods. The home is close to shopping and dining yet tucked away among a neighborhood of single family residences. Easy access to both the 91 and 15 freeways.
2925 Via Toscana #202 is an incredible opportunity you won’t want to miss!
Sold for $425,000
Listed by: First Team Real Estate • Edith Rodriguez • Contact: 714-964-3311
Bought with: Daisy Taylor
$425,000
2925 Via Toscana Unit 202, Corona, CA 92879
1beds
1,007sqft
Condominium
Built in 1994
-- sqft lot
$430,400 Zestimate®
$422/sqft
$2,308 Estimated rent
Home value
$430,400
$392,000 - $473,000
$2,308/mo
Zestimate® history
Owner options
List your home for rent
$2,308/mo
Rent Zestimate®
Find your next renter with Zillow Rental Manager. Plus, with online applications, you can quickly screen prospective tenants – for free.
$2,308/mo
Rent Zestimate®
Refinance and save
$3,159/mo
Est. payment
Refinancing to a lower rate could help reduce your monthly payments and save thousands over the life of the loan.
$3,159/mo
Est. payment
Explore your selling options
Work with a Zillow partner agent
Leverage their expertise and Zillow's premium Showcase listings to get your home seen by more buyers.
Get startedList with your own agent
Get your home in front of millions of buyers by listing it on Zillow.
Learn how to do itSell it yourself
Take full control of how buyers see your home on Zillow by listing For Sale by Owner (FSBO).
List your homeWhat's special
Sparkling poolSpacious loftInviting first-level balconyPrivate secondary balconyBbq picnic areaPrivate ensuite bathroomAbundance of natural light
Zillow last checked:
Listing updated:
Listed by:
Edith Rodriguez DRE #01974638 949-763-9444,
First Team Real Estate,
Miley Rodriguez DRE #02310544,
First Team Real Estate
Bought with:
Daisy Taylor, DRE #01278809
Daisy Taylor
Source: CRMLS,MLS#: OC25197673 Originating MLS: California Regional MLS
Originating MLS: California Regional MLSFacts & features
Interior
Bedrooms & bathrooms
- Bedrooms: 1
- Bathrooms: 2
- Full bathrooms: 2
- Main level bathrooms: 1
- Main level bedrooms: 1
Rooms
- Room types: Bonus Room, Kitchen, Primary Bathroom, Primary Bedroom, Office, Other, Dining Room
Primary bedroom
- Features: Main Level Primary
Primary bedroom
- Features: Primary Suite
Bathroom
- Features: Bathtub, Closet, Dual Sinks, Enclosed Toilet, Full Bath on Main Level, Quartz Counters, Remodeled, Separate Shower, Tub Shower, Upgraded
Kitchen
- Features: Kitchen/Family Room Combo, Quartz Counters, Remodeled, Updated Kitchen
Other
- Features: Walk-In Closet(s)
Heating
- Central
Cooling
- Central Air
Appliances
- Included: Dishwasher, Disposal, Gas Oven, Gas Range, Gas Water Heater, Refrigerator, Water Heater
- Laundry: Washer Hookup, Gas Dryer Hookup, Inside, Laundry Closet, In Kitchen
Features
- Breakfast Bar, Balcony, Separate/Formal Dining Room, Eat-in Kitchen, High Ceilings, Open Floorplan, Quartz Counters, Recessed Lighting, Two Story Ceilings, Main Level Primary, Primary Suite, Walk-In Closet(s)
- Flooring: Laminate
- Doors: Sliding Doors
- Windows: Blinds, Drapes, Screens
- Has fireplace: Yes
- Fireplace features: Living Room
- Common walls with other units/homes: 1 Common Wall,End Unit,No One Above,No One Below
Interior area
- Total interior livable area: 1,007 sqft
- Finished area below ground: 0
Property
Parking
- Total spaces: 3
- Parking features: Attached Carport, Assigned, Covered, Carport, Door-Single, Garage, On Site, Off Street, Other, Public, One Space, Garage Faces Side, See Remarks, Unassigned
- Attached garage spaces: 1
- Carport spaces: 1
- Covered spaces: 2
- Uncovered spaces: 1
Accessibility
- Accessibility features: None
Features
- Levels: Two
- Stories: 2
- Entry location: 2
- Patio & porch: Open, Patio
- Exterior features: Lighting
- Pool features: Community, In Ground, Association
- Has spa: Yes
- Spa features: Association, Community, In Ground
- Fencing: None
- Has view: Yes
- View description: City Lights, Neighborhood
Lot
- Features: Near Park, Over 40 Units/Acre, Near Public Transit
Details
- Parcel number: 172363004
- Special conditions: Standard
Construction
Type & style
- Home type: Condo
- Architectural style: Mediterranean
- Property subtype: Condominium
- Attached to another structure: Yes
Materials
- Stucco
- Foundation: Slab
- Roof: Tile
Condition
- Updated/Remodeled,Turnkey
- New construction: No
- Year built: 1994
Utilities & green energy
- Electric: Electricity - On Property, Standard
- Sewer: Public Sewer
- Water: Public, See Remarks
- Utilities for property: Cable Connected, Electricity Connected, Natural Gas Connected, Phone Connected, Sewer Connected, Water Connected
Community & HOA
Community
- Features: Curbs, Dog Park, Foothills, Fishing, Golf, Hiking, Storm Drain(s), Street Lights, Suburban, Sidewalks, Park, Pool
- Security: Fire Sprinkler System, Smoke Detector(s)
- Subdivision: Villaggio
HOA
- Has HOA: Yes
- Amenities included: Outdoor Cooking Area, Barbecue, Picnic Area, Playground, Pool, Spa/Hot Tub
- HOA fee: $450 monthly
- HOA name: Villaggio
- HOA phone: 800-400-2284
Location
- Region: Corona
Financial & listing details
- Price per square foot: $422/sqft
- Date on market: 9/11/2025
- Cumulative days on market: 5 days
- Listing terms: Cash,Cash to New Loan,Conventional,Cal Vet Loan,FHA,VA Loan
- Inclusions: Refrigerator
- Road surface type: Paved
Price history
| Date | Event | Price |
|---|---|---|
| 10/29/2025 | Sold | $425,000+6.3%$422/sqft |
Source:  CRMLS #OC25197673 Report a problem CRMLS #OC25197673 Report a problem | ||
| 10/2/2025 | Pending sale | $400,000+38.2%$397/sqft |
Source: CRMLS #OC25197673 Report a problem | ||
| 2/7/2018 | Listing removed | $289,500$287/sqft |
Source: REAL LIVING PREMIER REALTY #IV17265269 Report a problem | ||
| 12/21/2017 | Pending sale | $289,500$287/sqft |
Source: REAL LIVING PREMIER REALTY #IV17265269 Report a problem | ||
| 11/28/2017 | Listed for sale | $289,500$287/sqft |
Source: REAL LIVING PREMIER REALTY #IV17265269 Report a problem | ||
Public tax history
Tax history is unavailable.
Neighborhood: 92879
Nearby homes
- $420,8002 bd2 ba1k sqft2925 Via Toscana UNIT 201, Corona, CA 92879Off Market
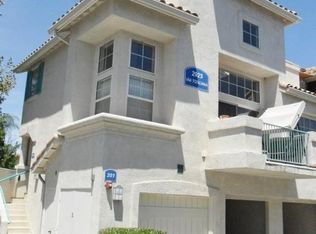
- $425,0001 bd2 ba1k sqft2925 Via Toscana, Corona, CA 92879Sold
- $438,1002 bd2 ba1.1k sqft2930 Via Toscana St #104, Corona, CA 92879Off Market

- $428,4001 bd2 ba1k sqft2940 Via Toscana St #201, Corona, CA 92879Off Market

- $440,5002 bd2 ba1k sqft2930 Via Toscana, Corona, CA 92879Off Market
- $431,8002 bd2 ba1k sqft2930 Via Toscana St #105, Corona, CA 92879Off Market
- $481,7002 bd2 ba1k sqft2930 Via Toscana St #108, Corona, CA 92879Off Market
- $514,3002 bd2 ba1.5k sqft2930 Via Toscana St #106, Corona, CA 92879Off Market
Nearby schools
GreatSchools rating
- 8/10Promenade Elementary SchoolGrades: K-5Distance: 0.5 mi
- 6/10Ysmael Villegas Middle SchoolGrades: 6-8Distance: 0.7 mi
- 7/10Hillcrest High SchoolGrades: 9-12Distance: 1.3 mi
Schools provided by the listing agent
- Elementary: Promenade
- Middle: Villegas
- High: Hillcrest
Source: CRMLS. This data may not be complete. We recommend contacting the local school district to confirm school assignments for this home.
Get a cash offer in 3 minutes
Find out how much your home could sell for in as little as 3 minutes with a no-obligation cash offer.
Estimated market value
$430,400
Get a cash offer in 3 minutes
Find out how much your home could sell for in as little as 3 minutes with a no-obligation cash offer.
Estimated market value
$430,400
- California
- Riverside County
- Corona
- 92879
- 2925 Via Toscana Unit 202
Nearby cities
Nearby neighborhoods
Nearby zip codes
Other Corona Topics
