This unique and charming 1948 Depot Boise Bench residence with no HOA features three bedrooms, two bathrooms, and a dedicated tech area. The interior’s appeal is enhanced by original hardwood flooring throughout most of the living spaces and an original wood-burning fireplace equipped with an electric insert. Significant updates include a new 30-year roof and HVAC system installed in 2019, followed by new windows (2021) throughout the entire home. Both the primary suite and its accompanying bathroom have been fully remodeled. The kitchen retains its 1940s character with original cabinetry and design. The exterior is equally impressive, situated on .32 acres highlighted by a majestic black walnut tree in the front yard, characteristic of the charm that draws people to the Depot Bench area. The backyard retreat feels like a private hideaway, with a 16’ x 30’ heated pool and surround decking (updated with a new pump and heater in March of 2026), three covered patio areas, a lovely koi pond, a dedicated and enclosed area for animals, hobbies, or gardening, and a large storage shed which could double as a motorcycle garage. If you want the charm of a vintage home in a classic Depot Boise Bench neighborhood, this is the home for you!
Sold
Price Unknown
2925 W Parke Circle Dr, Boise, ID 83705
3beds
2baths
1,505sqft
Single Family Residence
Built in 1948
0.32 Acres Lot
$554,300 Zestimate®
$--/sqft
$2,773 Estimated rent
Home value
$554,300
$527,000 - $593,000
$2,773/mo
Zestimate® history
Owner options
List your home for rent
$2,773/mo
Rent Zestimate®
Find your next renter with Zillow Rental Manager. Plus, with online applications, you can quickly screen prospective tenants – for free.
$2,773/mo
Rent Zestimate®
Refinance and save
Refinancing to a lower rate could help reduce your monthly payments and save thousands over the life of the loan.
Explore your selling options
Work with a Zillow partner agent
Leverage their expertise and Zillow's premium Showcase listings to get your home seen by more buyers.
Get startedList with your own agent
Get your home in front of millions of buyers by listing it on Zillow.
Learn how to do itSell it yourself
Take full control of how buyers see your home on Zillow by listing For Sale by Owner (FSBO).
List your homeWhat's special
Lovely koi pondTwo bathroomsDedicated tech areaThree bedroomsThree covered patio areas
Zillow last checked:
Listing updated:
Listed by:
Randall Dusenbury Cell:208-559-2726,
Finding 43 Real Estate,
Monique Zehner 208-440-4489,
Finding 43 Real Estate
Bought with:
Monique Zehner
Finding 43 Real Estate
Randall Dusenbury
Finding 43 Real Estate
Source: IMLS,MLS#: 98991872
Facts & features
Interior
Bedrooms & bathrooms
- Bedrooms: 3
- Bathrooms: 2
- Main level bathrooms: 2
- Main level bedrooms: 3
Primary bedroom
- Level: Main
Bedroom 2
- Level: Main
Bedroom 3
- Level: Main
Family room
- Level: Main
Kitchen
- Level: Main
Heating
- Forced Air, Natural Gas, Ductless/Mini Split
Cooling
- Central Air, Ductless/Mini Split
Appliances
- Included: Electric Water Heater, Tank Water Heater, Dishwasher, Disposal, Oven/Range Freestanding
Features
- Bath-Master, Bed-Master Main Level, Den/Office, Walk-In Closet(s), Laminate Counters, Number of Baths Main Level: 2
- Flooring: Hardwood, Carpet
- Has basement: No
- Number of fireplaces: 1
- Fireplace features: One
Interior area
- Total structure area: 1,505
- Total interior livable area: 1,505 sqft
- Finished area above ground: 1,505
- Finished area below ground: 0
Property
Parking
- Total spaces: 2
- Parking features: Carport
- Carport spaces: 2
Features
- Levels: One
- Exterior features: Dog Run
- Pool features: In Ground, Pool
- Fencing: Full,Metal,Wire,Wood
- Waterfront features: Pond
Lot
- Size: 0.32 Acres
- Features: 10000 SF - .49 AC, Garden, Irrigation Available, Manual Sprinkler System
Details
- Additional structures: Shed(s)
- Parcel number: R6907000180
Construction
Type & style
- Home type: SingleFamily
- Property subtype: Single Family Residence
Materials
- Frame
- Foundation: Crawl Space
- Roof: Composition
Condition
- Year built: 1948
Utilities & green energy
- Water: Public
- Utilities for property: Sewer Connected, Cable Connected, Broadband Internet
Community & HOA
Community
- Subdivision: Parke Circle Su
Location
- Region: Boise
Financial & listing details
- Tax assessed value: $456,100
- Annual tax amount: $3,061
- Date on market: 6/26/2026
- Listing terms: Cash,Conventional,FHA,VA Loan
- Ownership: Fee Simple,Fractional Ownership: No
- Road surface type: Paved
Price history
Price history is unavailable.
Public tax history
| Year | Property taxes | Tax assessment |
|---|---|---|
| 2025 | $2,642 -7.2% | $456,100 +9.6% |
| 2024 | $2,847 -0.8% | $416,100 -1.7% |
| 2023 | $2,869 +21.2% | $423,100 -6.9% |
| 2022 | $2,366 +8.9% | $454,700 +33.5% |
| 2021 | $2,174 +3.1% | $340,600 +20.3% |
| 2020 | $2,109 +35.4% | $283,100 +10.8% |
| 2019 | $1,558 -2.3% | $255,400 +26.1% |
| 2018 | $1,595 +5.8% | $202,600 +1.5% |
| 2017 | $1,507 | $199,600 +9% |
| 2016 | $1,507 | $183,200 +11.6% |
| 2015 | $1,507 +6.9% | $164,100 +19.3% |
| 2012 | $1,409 -2.1% | $137,500 -2% |
| 2011 | $1,439 +14.7% | $140,300 -3.6% |
| 2010 | $1,254 -7.1% | $145,500 |
| 2009 | $1,351 +171.8% | $145,500 +0.1% |
| 2007 | $497 +339.9% | $145,400 +5.5% |
| 2006 | $113 | $137,800 +16.4% |
| 2003 | -- | $118,400 +16.9% |
| 2002 | $739 +3.5% | $101,300 +8% |
| 2001 | $714 | $93,800 |
Find assessor info on the county website
Neighborhood: Depot Bench
Nearby homes
- $651,5003 bd2 ba2.2k sqft2931 W Parke Circle Dr, Boise, ID 83705Off Market
- $851,5004 bd3 ba2.5k sqft2917 W Parke Circle Dr, Boise, ID 83705Off Market
- $390,9002 bd1 ba1.1k sqft1000 S Shoshone St, Boise, ID 83705Off Market
- $--14 bd7 ba6.8k sqft1000-1006 S Shoshone St #2902-W, Boise, ID 83705Sold
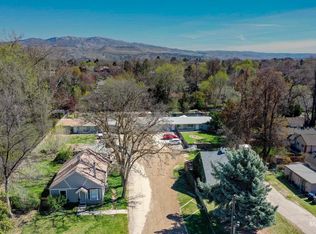
- $548,5003 bd2 ba1.3k sqft2923 W Parke Circle Dr, Boise, ID 83705Off Market
- $727,1005 bd3 ba2.9k sqft2928 W Parke Circle Dr, Boise, ID 83705Off Market
- $402,3003 bd1 ba1.1k sqft900 S Shoshone St, Boise, ID 83705Off Market
- $596,1003 bd1 ba1.8k sqft2911 W Parke Circle Dr, Boise, ID 83705Off Market
Nearby schools
GreatSchools rating
- 7/10Monroe Elementary SchoolGrades: PK-6Distance: 0.4 mi
- 3/10South Junior High SchoolGrades: 7-9Distance: 0.2 mi
- 7/10Borah Senior High SchoolGrades: 9-12Distance: 2 mi
Schools provided by the listing agent
- Elementary: Monroe
- Middle: South (Boise)
- High: Borah
- District: Boise School District #1
Source: IMLS. This data may not be complete. We recommend contacting the local school district to confirm school assignments for this home.
Get a cash offer in 3 minutes
Find out how much your home could sell for in as little as 3 minutes with a no-obligation cash offer.
Estimated market value
$554,300
Get a cash offer in 3 minutes
Find out how much your home could sell for in as little as 3 minutes with a no-obligation cash offer.
Estimated market value
$554,300
- Idaho
- Ada County
- Boise
- 83705
- Depot Bench
- 2925 W Parke Circle Dr
