Skip main navigation
Sold for $72,500
  • $72,500

    2925 W Thirteen Mile Rd APT 205, Royal Oak, MI 48073

    2beds
    840sqft
    Condominium
    Built in 1964
    -- sqft lot
    $73,700 Zestimate®
    $86/sqft
    $1,460 Estimated rent

    Home value

    $73,700

    $70,000 - $77,000

    $1,460/mo

    Zestimate® history
    Loading
    Loading...

    Owner options

    List your home for rent

    $1,460/mo

    Rent Zestimate®

    Find your next renter with Zillow Rental Manager. Plus, with online applications, you can quickly screen prospective tenants – for free.

    Learn more

    $1,460/mo

    Rent Zestimate®

    Refinance and save

    $829/mo

    Est. payment

    Refinancing to a lower rate could help reduce your monthly payments and save thousands over the life of the loan.

    See today's rates

    $829/mo

    Est. payment

    Explore your selling options

    Work with a Zillow partner agent

    Leverage their expertise and Zillow's premium Showcase listings to get your home seen by more buyers.

    Get started

    List with your own agent

    Get your home in front of millions of buyers by listing it on Zillow.

    Learn how to do it

    Sell it yourself

    Take full control of how buyers see your home on Zillow by listing For Sale by Owner (FSBO).

    List your home

    What's special

    Double closetNew carpet throughoutGenerous closetOversized primary bedroomFull white ceramic bathAmple cabinetryFull appliances
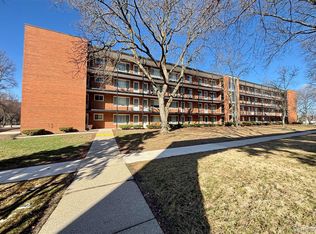
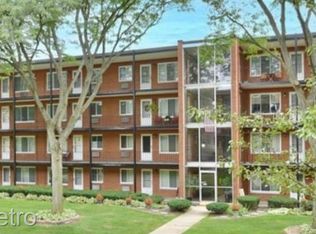
    Quiet and desirable second-floor residence in a well-established 55+ Co-op community, ideally located near Beaumont/Corewell Hospital, Woodward Corners, and a wide range of dining, shopping, and everyday services. This thoughtfully designed two-bedroom unit features new carpet throughout, a bright open-concept living and dining area, and an updated kitchen with solid-surface counters, ample cabinetry, and full appliances. The oversized primary bedroom offers a double closet, while the second bedroom includes a generous closet and direct access to a private balcony. A full white ceramic bath completes the home. Recent improvements include Wallside replacement windows and sliding door. The affordable $442 monthly fee covers property taxes, heat, water, building insurance, lawn care, and snow removal, providing predictable, low-maintenance living. Residents enjoy a secure building with elevator access, onsite laundry and storage, assigned carport parking, guest parking, and a well-managed association with strong reserves. Ideal for those seeking simplicity, comfort, and peace of mind, this home offers true lock-and-go convenience in a quiet, service-rich location. Cash sales only. Must be owner-occupied; no investors, pets, or smoking allowed. A $60 fee is required for the Co-op Board’s background and financial check. Sale subject to board approval.

    Zillow last checked:

    Listing updated:

    Listed by:

    Sal J Impastato 248-644-3500,

    The Agency Hall & Hunter,

    Mark L Bess 248-644-3500,

    The Agency Hall & Hunter

    Bought with:

    Ron J Clem, 6501331889

    @properties Christie's Int'l R.E. Birmingham

    Source: Realcomp II,MLS#: 20261008354MLS Logo

    Facts & features

    Interior

    Bedrooms & bathrooms
    • Bedrooms: 2
    • Bathrooms: 1
    • Full bathrooms: 1
    Primary bedroom
    • Level: Entry
    • Area: 170
    • Dimensions: 10 X 17
    Bedroom
    • Level: Entry
    • Area: 132
    • Dimensions: 11 X 12
    Other
    • Level: Entry
    • Area: 56
    • Dimensions: 7 X 8
    Dining room
    • Level: Entry
    • Area: 80
    • Dimensions: 8 X 10
    Kitchen
    • Level: Entry
    • Area: 48
    • Dimensions: 6 X 8
    Living room
    • Level: Entry
    • Area: 234
    • Dimensions: 13 X 18
    Heating
    • Baseboard, Hot Water, Natural Gas
    Cooling
    • Ceiling Fans, Wall Units
    Appliances
    • Included: Dishwasher, Disposal, Free Standing Electric Range, Free Standing Refrigerator, Microwave
    Features
    • Elevator
    • Windows: Energy Star Qualified Windows
    • Basement: Common,Unfinished
    • Has fireplace: No
    Interior area
    • Total interior livable area: 840 sqft
    • Finished area above ground: 840

    Property

    Parking
    • Parking features: Assigned 1 Space, No Garage, Carport
    • Has carport: Yes
    Features
    • Levels: One
    • Stories: 1
    • Entry location: MidLevelwElevator
    • Exterior features: Awnings, Balcony, Grounds Maintenance, Lighting
    Details
    • Parcel number: 2508101012
    • Special conditions: Short Sale No,Standard

    Construction

    Type & style
    • Home type: Condo
    • Architectural style: Common Entry Building,High Rise,Ranch
    • Property subtype: Condominium
    Materials
    • Brick
    • Foundation: Basement, Block
    • Roof: Rubber
    Condition
    • New construction: No
    • Year built: 1964

    Utilities & green energy

    • Electric: Circuit Breakers
    • Sewer: Public Sewer
    • Water: Public
    • Utilities for property: Above Ground Utilities, Cable Available

    Community & neighborhood

    Security
    • Security features: Fire Sprinkler System
    Community
    • Community features: Sidewalks
    Location
    • Region: Royal Oak
    • Subdivision: BABCOCK APARTMENT SUB NO 1

    HOA & financial

    HOA
    • Has HOA: Yes
    • HOA fee: $442 monthly
    • Services included: Gas, Maintenance Grounds, Maintenance Structure, Other, Sewer, Snow Removal, Trash, Water
    • Association phone: 248-721-1244

    Other

    Other facts
    • Listing agreement: Exclusive Right To Sell
    • Listing terms: Cash

    Price history

    DateEventPrice
    4/1/2026Sold$72,500-9.4%$86/sqft
    Source: Realcomp II #20261008354 Report a problem
    2/26/2026Pending sale$80,000$95/sqft
    Source: Realcomp II #20261008354 Report a problem
    2/10/2026Listed for sale$80,000-5.9%$95/sqft
    Source: Realcomp II #20261008354 Report a problem
    2/10/2026Listing removed$85,000$101/sqft
    Source: Realcomp II #20251054654 Report a problem
    1/27/2026Pending sale$85,000$101/sqft
    Source: Realcomp II #20251054654 Report a problem
    11/17/2025Listed for sale$85,000-5.6%$101/sqft
    Source: Realcomp II #20251054654 Report a problem
    11/17/2025Listing removed$90,000$107/sqft
    Source: Realcomp II #20251032376 Report a problem
    9/2/2025Listed for sale$90,000$107/sqft
    Source: Realcomp II #20251032376 Report a problem
    8/29/2025Listing removed$90,000$107/sqft
    Source: Realcomp II #20250020318 Report a problem
    7/15/2025Listed for sale$90,000$107/sqft
    Source: Realcomp II #20250020318 Report a problem
    6/13/2025Pending sale$90,000$107/sqft
    Source: Realcomp II #20250020318 Report a problem
    3/26/2025Price change$90,000-5.3%$107/sqft
    Source: Realcomp II #20250020318 Report a problem
    12/27/2024Listed for sale$95,000$113/sqft
    Source: Realcomp II #20240093912 Report a problem

    Public tax history

    Tax history is unavailable.

    Neighborhood: 48073

    Nearby schools

    GreatSchools rating
    Get a cash offer in 3 minutes
    Find out how much your home could sell for in as little as 3 minutes with a no-obligation cash offer.
    Estimated market value
    $73,700
    Get a cash offer in 3 minutes
    Find out how much your home could sell for in as little as 3 minutes with a no-obligation cash offer.
    Estimated market value
    $73,700