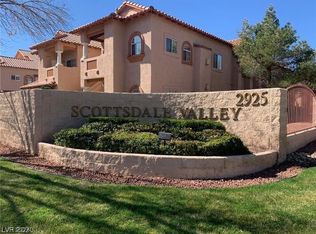
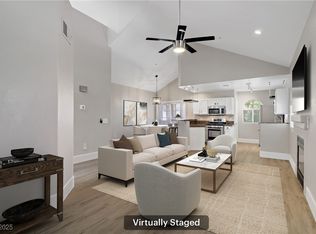
Beautifully renovated condo in a highly sought after gated community located in the heart of Henderson! Three bedrooms plus a spacious office area that can serve as a fourth bedroom as well as a two-car garage! Kitchen has been completely upgraded with white shaker soft close cabinets w/elongated black pulls, beautiful white quartz countertops, and stainless-steel appliances! Enjoy your meals in your dining area or sitting at your kitchen island! Enjoy your cozy living room with modern tiled custom gas fireplace as a focal point! Primary bedroom downstairs with custom built shower with seamless glass entry and spa wall! Upgraded luxury vinyl plank flooring in main living areas, new baseboards and upgraded modern light fixtures and ceiling fans/lights throughout the entire condo! Step out onto your private balcony or enjoy the community pool, spa, clubhouse or lush green grass area! Ideally located near the 215, UNLV, airport, and top shopping areas!
Closed
$335,000
2925 Wigwam Pkwy APT 724, Henderson, NV 89074
3beds
1,507sqft
Condominium
Built in 1996
-- sqft lot
$330,800 Zestimate®
$222/sqft
$1,863 Estimated rent
Home value
$330,800
$301,000 - $364,000
$1,863/mo
Zestimate® history
Owner options
List your home for rent
$1,863/mo
Rent Zestimate®
Find your next renter with Zillow Rental Manager. Plus, with online applications, you can quickly screen prospective tenants – for free.
$1,863/mo
Rent Zestimate®
Refinance and save
$2,352/mo
Est. payment
Refinancing to a lower rate could help reduce your monthly payments and save thousands over the life of the loan.
$2,352/mo
Est. payment
Explore your selling options
Work with a Zillow partner agent
Leverage their expertise and Zillow's premium Showcase listings to get your home seen by more buyers.
Get startedList with your own agent
Get your home in front of millions of buyers by listing it on Zillow.
Learn how to do itSell it yourself
Take full control of how buyers see your home on Zillow by listing For Sale by Owner (FSBO).
List your homeWhat's special
Modern light fixturesWhite quartz countertopsCommunity poolSpacious office areaLush green grass areaSpa wallSeamless glass entry
Zillow last checked:
Listing updated:
Listed by:
Teresa McCormick S.0068060 702-349-4729,
Real Broker LLC
Bought with:
Marie Sepian, BS.0146672
Realty ONE Group, Inc
Source: LVR,MLS#: 2723593 Originating MLS: Greater Las Vegas Association of Realtors Inc
Originating MLS: Greater Las Vegas Association of Realtors IncFacts & features
Interior
Bedrooms & bathrooms
- Bedrooms: 3
- Bathrooms: 2
- Full bathrooms: 1
- 3/4 bathrooms: 1
Primary bedroom
- Description: Bedroom With Bath Downstairs,Ceiling Fan,Ceiling Light,Downstairs,Pbr Separate From Other,Walk-In Closet(s)
- Dimensions: 12x15
Bedroom 2
- Description: Ceiling Fan,Ceiling Light,Closet,Downstairs
- Dimensions: 11x11
Bedroom 3
- Description: Ceiling Fan,Ceiling Light,Closet,Upstairs
- Dimensions: 10x11
Primary bathroom
- Description: Double Sink,Shower Only
- Dimensions: 9x10
Den
- Description: Ceiling Fan,Ceiling Light,Upstairs
- Dimensions: 11x15
Dining room
- Description: Kitchen/Dining Room Combo,Vaulted Ceiling
- Dimensions: 7x11
Kitchen
- Description: Custom Cabinets,Island,Luxury Vinyl Plank,Pantry,Quartz Countertops,Stainless Steel Appliances
- Dimensions: 12x13
Living room
- Description: Rear,Vaulted Ceiling
- Dimensions: 9x17
Heating
- Central, Gas
Cooling
- Central Air, Electric
Appliances
- Included: Dryer, Dishwasher, Disposal, Gas Range, Microwave, Refrigerator, Washer
- Laundry: Gas Dryer Hookup, Laundry Closet, Main Level
Features
- Bedroom on Main Level, Ceiling Fan(s), Primary Downstairs, Skylights, Window Treatments
- Flooring: Carpet, Luxury Vinyl Plank, Tile
- Windows: Blinds, Double Pane Windows, Skylight(s), Window Treatments
- Number of fireplaces: 1
- Fireplace features: Gas, Living Room
Interior area
- Total structure area: 1,507
- Total interior livable area: 1,507 sqft
Property
Parking
- Total spaces: 2
- Parking features: Garage, Garage Door Opener, Guest, Private
- Garage spaces: 2
Features
- Stories: 2
- Patio & porch: Balcony
- Exterior features: Balcony
- Pool features: Community
- Fencing: None
Lot
- Size: 5,723 Square Feet
- Features: Desert Landscaping, Landscaped, < 1/4 Acre
Details
- Parcel number: 17713326012
- Zoning description: Single Family
- Horse amenities: None
Construction
Type & style
- Home type: Condo
- Architectural style: Two Story
- Property subtype: Condominium
- Attached to another structure: Yes
Materials
- Frame, Stucco
- Roof: Tile
Condition
- Good Condition,Resale
- Year built: 1996
Utilities & green energy
- Electric: Photovoltaics None
- Sewer: Public Sewer
- Water: Public
- Utilities for property: Underground Utilities
Green energy
- Energy efficient items: Windows
Community & HOA
Community
- Features: Pool
- Security: Gated Community
- Subdivision: Scottsdale Valley Condo
HOA
- Has HOA: Yes
- Amenities included: Fitness Center, Gated, Pool, Spa/Hot Tub
- Services included: Association Management, Maintenance Grounds, Recreation Facilities, Sewer, Trash, Water
- HOA fee: $355 monthly
- HOA name: Scottsdale Valley
- HOA phone: 702-851-7660
Location
- Region: Henderson
Financial & listing details
- Price per square foot: $222/sqft
- Tax assessed value: $194,543
- Annual tax amount: $1,513
- Date on market: 10/2/2025
- Listing agreement: Exclusive Right To Sell
- Listing terms: Cash,Conventional,FHA,VA Loan
Price history
| Date | Event | Price |
|---|---|---|
| 11/17/2025 | Sold | $335,000-4.3%$222/sqft |
Source:  LVR #2723593 Report a problem LVR #2723593 Report a problem | ||
| 11/5/2025 | Contingent | $350,000$232/sqft |
Source: LVR #2723593 Report a problem | ||
| 10/2/2025 | Listed for sale | $350,000+4.5%$232/sqft |
Source: LVR #2723593 Report a problem | ||
| 8/8/2025 | Listing removed | $334,900$222/sqft |
Source: BHHS broker feed #2676488 Report a problem | ||
| 5/22/2025 | Price change | $334,900-1.5%$222/sqft |
Source: LVR #2676488 Report a problem | ||
| 5/10/2025 | Price change | $339,9000%$226/sqft |
Source: LVR #2676488 Report a problem | ||
| 4/22/2025 | Listed for sale | $340,000+16.8%$226/sqft |
Source: LVR #2676488 Report a problem | ||
| 6/11/2021 | Sold | $291,000+1.2%$193/sqft |
Source: LVR #2298537 Report a problem | ||
| 6/2/2021 | Pending sale | $287,500$191/sqft |
Source: LVR #2298537 Report a problem | ||
| 5/29/2021 | Listed for sale | $287,500+51.3%$191/sqft |
Source: LVR #2298537 Report a problem | ||
| 1/29/2021 | Sold | $190,000+37.7%$126/sqft |
Source: Public Record Report a problem | ||
| 9/19/2001 | Sold | $138,000+10.8%$92/sqft |
Source: Public Record Report a problem | ||
| 5/2/1997 | Sold | $124,500$83/sqft |
Source: Public Record Report a problem | ||
Public tax history
| Year | Property taxes | Tax assessment |
|---|---|---|
| 2026 | $1,634 +8% | $68,090 -3.1% |
| 2025 | $1,513 +8% | $70,294 +0.1% |
| 2024 | $1,401 +8% | $70,203 +10.1% |
| 2023 | $1,298 +8% | $63,741 +6.5% |
| 2022 | $1,202 +7.7% | $59,869 +0.5% |
| 2021 | $1,115 +6.8% | $59,546 +9.4% |
| 2020 | $1,045 +4.8% | $54,448 +20.4% |
| 2019 | $997 +6.9% | $45,222 |
| 2018 | $933 | $45,222 +0.5% |
| 2017 | $933 | $45,002 +4.9% |
| 2016 | $933 +3.3% | $42,898 +6.9% |
| 2015 | $903 | $40,146 +28% |
| 2014 | $903 | $31,375 |
| 2013 | -- | $31,375 +6.9% |
| 2012 | -- | $29,351 -23.5% |
| 2011 | -- | $38,358 0% |
| 2010 | -- | $38,369 -22.6% |
| 2009 | -- | $49,562 |
| 2008 | -- | $49,562 -38.3% |
| 2007 | -- | $80,320 +9.1% |
| 2006 | -- | $73,654 +45.7% |
| 2005 | -- | $50,537 +8.9% |
| 2004 | -- | $46,396 +3.8% |
| 2003 | -- | $44,709 +1.6% |
| 2002 | -- | $44,010 +13.3% |
| 2001 | -- | $38,830 |
Find assessor info on the county website
Neighborhood: Green Valley South
Nearby homes
- $267,9002 bd2 ba1.1k sqft2925 Wigwam Pw 711, Henderson, NV 89074Off Market

- $300,0002 bd2 ba1.1k sqft2925 Wigwam Pkwy APT 612, Henderson, NV 89074Sold
- $295,0003 bd2 ba1.5k sqft2925 Wigwam Pkwy APT 821, Henderson, NV 89074Sold

- $320,0003 bd2 ba1.5k sqft2925 Wigwam Pkwy APT 1021, Henderson, NV 89074Sold
- $339,0003 bd2 ba1.5k sqft2925 Wigwam Pkwy APT 923, Henderson, NV 89074Sold
- $305,0002 bd2 ba1.1k sqft2925 Wigwam Pkwy APT 1512, Henderson, NV 89074Sold
- $270,2002 bd2 ba1.1k sqft2925 Wigwam Pkwy APT 1311, Henderson, NV 89074Off Market
- $303,6003 bd2 ba1.5k sqft2925 Wigwam Pkwy APT 1322, Henderson, NV 89074Off Market
Nearby schools
GreatSchools rating
- 4/10Aggie Roberts Elementary SchoolGrades: PK-5Distance: 0.9 mi
- 5/10Jack Lund Schofield Middle SchoolGrades: 6-8Distance: 0.8 mi
- 6/10Silverado High SchoolGrades: 9-12Distance: 1.1 mi
Schools provided by the listing agent
- Elementary: Roberts, Aggie,Roberts, Aggie
- Middle: Schofield Jack Lund
- High: Silverado
Source: LVR. This data may not be complete. We recommend contacting the local school district to confirm school assignments for this home.
Get a cash offer in 3 minutes
Find out how much your home could sell for in as little as 3 minutes with a no-obligation cash offer.
Estimated market value
$330,800
Get a cash offer in 3 minutes
Find out how much your home could sell for in as little as 3 minutes with a no-obligation cash offer.
Estimated market value
$330,800
- Nevada
- Clark County
- Henderson
- 89074
- Green Valley South
- 2925 Wigwam Pkwy Apartment 724
Nearby cities
Nearby neighborhoods
Nearby zip codes
Other Henderson Topics
