Sellers are motivated! This wonderful ranch style home offers 4 bedrooms, including a primary suite! Perfect for those needing extra space! The spacious fenced yard has plenty of room for the kids and pets. The 3-car detached garage gives that extra space for storing outdoor items. Inside you will find a separate Living Room and Family Room, great for entertaining or just having additional space for a growing family. The Family Room is a perfect place to gather around the natural fireplace on a cold Winter Day. The utility/laundry room is accessible off both the Kitchen and hallway to 3 of 4 bedrooms. The Primary Suite is located off of the Family Room. Updates include furnace (2019), a/c (2021), some plumbing, electrical (2023), H2O tank (2023). The stove, microwave, washer, dryer and alarm system stays. Please exclude the Blink Doorbell and exterior camera. The projector and screen in the Family Room, tv hardware in the Primary Bedroom and the hot tub are negotiable.
Sold for $219,000
$219,000
29250 Coolidge St, Roseville, MI 48066
4beds
1,396sqft
Single Family Residence
Built in 1956
10,018 Square Feet Lot
$236,400 Zestimate®
$157/sqft
$2,074 Estimated rent
Home value
$236,400
$225,000 - $248,000
$2,074/mo
Zestimate® history
Owner options
List your home for rent
$2,074/mo
Rent Zestimate®
Find your next renter with Zillow Rental Manager. Plus, with online applications, you can quickly screen prospective tenants – for free.
$2,074/mo
Rent Zestimate®
Refinance and save
$1,525/mo
Est. payment
Refinancing to a lower rate could help reduce your monthly payments and save thousands over the life of the loan.
$1,525/mo
Est. payment
Explore your selling options
Work with a Zillow partner agent
Leverage their expertise and Zillow's premium Showcase listings to get your home seen by more buyers.
Get startedList with your own agent
Get your home in front of millions of buyers by listing it on Zillow.
Learn how to do itSell it yourself
Take full control of how buyers see your home on Zillow by listing For Sale by Owner (FSBO).
List your homeWhat's special
Ranch style homeSpacious fenced yardNatural fireplace
Zillow last checked:
Listing updated:
Listed by:
Deborah Consiglio 586-322-9250,
Berkshire Hathaway HomeServices Kee Realty
Bought with:
Bryan Ales, 6501449021
EXP Realty
Source: MiRealSource,MLS#: 50131895 Originating MLS: MiRealSource
Originating MLS: MiRealSourceFacts & features
Interior
Bedrooms & bathrooms
- Bedrooms: 4
- Bathrooms: 2
- Full bathrooms: 2
Rooms
- Room types: Family Room, Master Bedroom, Master Bathroom
Bedroom 1
- Level: Entry
- Area: 160
- Dimensions: 16 x 10
Bedroom 2
- Level: Entry
- Area: 110
- Dimensions: 11 x 10
Bedroom 3
- Level: Entry
- Area: 110
- Dimensions: 11 x 10
Bedroom 4
- Level: Entry
- Area: 80
- Dimensions: 10 x 8
Bathroom 1
- Level: Entry
Bathroom 2
- Level: Entry
Family room
- Level: Entry
- Area: 225
- Dimensions: 15 x 15
Kitchen
- Level: Entry
- Area: 112
- Dimensions: 14 x 8
Living room
- Level: Entry
- Area: 165
- Dimensions: 15 x 11
Heating
- Forced Air, Natural Gas
Cooling
- Ceiling Fan(s), Central Air
Appliances
- Included: Dryer, Microwave, Range/Oven, Washer, Gas Water Heater
- Laundry: Entry
Features
- Eat-in Kitchen
- Basement: Crawl Space
- Number of fireplaces: 1
- Fireplace features: Family Room
Interior area
- Total structure area: 1,396
- Total interior livable area: 1,396 sqft
- Finished area above ground: 1,396
- Finished area below ground: 0
Property
Parking
- Total spaces: 3
- Parking features: Detached
- Garage spaces: 3
Features
- Levels: One
- Stories: 1
- Fencing: Fenced
- Frontage type: Road
- Frontage length: 50
Lot
- Size: 10,018 Square Feet
- Dimensions: 50 x 200
- Features: Subdivision, Sidewalks
Details
- Parcel number: 081409477010
- Special conditions: Private
Construction
Type & style
- Home type: SingleFamily
- Architectural style: Ranch
- Property subtype: Single Family Residence
Materials
- Vinyl Siding
Condition
- Year built: 1956
Utilities & green energy
- Sewer: Public At Street
- Water: Public
Community & HOA
Community
- Security: Security System
- Subdivision: Mack Ave Farms #02
HOA
- Has HOA: No
Location
- Region: Roseville
Financial & listing details
- Price per square foot: $157/sqft
- Tax assessed value: $177,400
- Annual tax amount: $3,726
- Date on market: 1/22/2024
- Cumulative days on market: 69 days
- Listing agreement: Exclusive Right To Sell
- Listing terms: Cash,Conventional,FHA,VA Loan
- Road surface type: Paved
Price history
| Date | Event | Price |
|---|---|---|
| 4/26/2024 | Sold | $219,000+4.3%$157/sqft |
Source:  MiRealSource #50131895 Report a problem MiRealSource #50131895 Report a problem | ||
| 4/1/2024 | Pending sale | $210,000$150/sqft |
Source: MiRealSource #50131895 Report a problem | ||
| 3/11/2024 | Price change | $210,000-4.5%$150/sqft |
Source: MiRealSource #50131895 Report a problem | ||
| 2/24/2024 | Price change | $219,900-2.2%$158/sqft |
Source: MiRealSource #50131895 Report a problem | ||
| 2/13/2024 | Price change | $224,900-2.2%$161/sqft |
Source: MiRealSource #50131895 Report a problem | ||
| 2/6/2024 | Price change | $229,900-3%$165/sqft |
Source: MiRealSource #50131895 Report a problem | ||
| 1/22/2024 | Listed for sale | $237,000+119.4%$170/sqft |
Source: MiRealSource #50131895 Report a problem | ||
| 2/3/2020 | Sold | $108,000-4.3%$77/sqft |
Source: MiRealSource #50001310 Report a problem | ||
| 12/30/2019 | Pending sale | $112,900$81/sqft |
Source: Real Estate One #50001310 Report a problem | ||
| 12/27/2019 | Price change | $112,900-1.7%$81/sqft |
Source: Real Estate One #50001310 Report a problem | ||
| 12/16/2019 | Price change | $114,900-2.5%$82/sqft |
Source: Real Estate One #50001310 Report a problem | ||
| 12/10/2019 | Price change | $117,900-4.1%$84/sqft |
Source: Real Estate One #50001310 Report a problem | ||
| 12/4/2019 | Listed for sale | $122,900$88/sqft |
Source: Advantage Realty #50001310 Report a problem | ||
Public tax history
| Year | Property taxes | Tax assessment |
|---|---|---|
| 2025 | $3,896 +4.5% | $88,700 +16.7% |
| 2024 | $3,727 +7.1% | $76,000 +10.8% |
| 2023 | $3,480 +3% | $68,600 +12.1% |
| 2022 | $3,379 | $61,200 +5.9% |
| 2021 | -- | $57,800 +9.7% |
| 2020 | -- | $52,700 +16.3% |
| 2019 | -- | $45,300 |
| 2018 | $1,603 +51% | -- |
| 2017 | $1,061 | $32,731 |
| 2016 | $1,061 | $32,731 +4.8% |
| 2015 | $1,061 | $31,222 -0.4% |
| 2013 | -- | $31,360 -13.2% |
| 2011 | -- | $36,112 -17.4% |
| 2010 | -- | $43,725 -19.2% |
| 2009 | -- | $54,108 -13.6% |
| 2008 | -- | $62,610 -9.7% |
| 2007 | -- | $69,362 -5.6% |
| 2006 | -- | $73,477 |
| 2005 | -- | -- |
| 2004 | -- | $64,134 +58.3% |
| 2001 | $1,399 +3.3% | $40,512 +3.2% |
| 2000 | $1,355 | $39,256 |
Find assessor info on the county website
Neighborhood: 48066
Nearby homes
- $186,8003 bd1 ba1.1k sqft29230 Coolidge St, Roseville, MI 48066Off Market
- $130,0002 bd1 ba844 sqft29256 Coolidge St, Roseville, MI 48066Sold
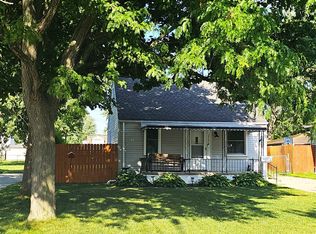
- $146,3002 bd1 ba684 sqft29212 Coolidge St, Roseville, MI 48066Off Market
- $107,0002 bd1 ba957 sqft29266 E Coolidge St, Roseville, MI 48066Sold
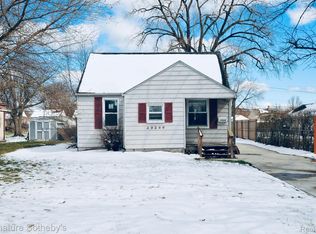
- $107,0002 bd1 ba957 sqft29266 Coolidge St, Roseville, MI 48066Sold
- $83,0002 bd1 ba882 sqft29280 Coolidge St, Roseville, MI 48066Sold
- $181,8003 bd1 ba1.1k sqft29196 Coolidge St, Roseville, MI 48066Off Market
- $109,5002 bd1 ba877 sqft29290 Coolidge St, Roseville, MI 48066Off Market
Nearby schools
GreatSchools rating
- 6/10John R. Kment Elementary SchoolGrades: PK-5Distance: 0.3 mi
- 5/10Eastland Middle SchoolGrades: 6-8Distance: 1 mi
- 5/10Roseville High SchoolGrades: 9-12Distance: 1.4 mi
Schools provided by the listing agent
- District: Roseville Community Schools
Source: MiRealSource. This data may not be complete. We recommend contacting the local school district to confirm school assignments for this home.
Get a cash offer in 3 minutes
Find out how much your home could sell for in as little as 3 minutes with a no-obligation cash offer.
Estimated market value
$236,400
Get a cash offer in 3 minutes
Find out how much your home could sell for in as little as 3 minutes with a no-obligation cash offer.
Estimated market value
$236,400
- Michigan
- Macomb County
- Roseville
- 48066
- 29250 Coolidge St
Nearby cities
Nearby zip codes
Other Roseville Topics
