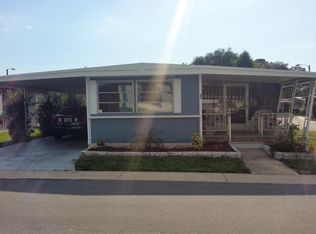
Location! Location! Location! Welcome to Doral Village, an amenities-filled community that is quiet and friendly, yet within close distance to popular Dunedin that is bustling with activity. This home is on a unique lot that boasts a neighbor on only one side! No neighbor to the rear, front or one side of you. You need to see it to believe it! In addition, this 55+ community has one of the lowest fees in Pinellas County. The community offer a low monthly fee of $525.00 per month. Included in the fee is: water, sewer, lawn, garbage and basic cable - a real deal. INTERIOR FEATURES: Enter the home and step into your open family room with vaulted ceiling and note the size of this unit. This is one of the largest floor plans in the community and comes fully furnished. The decorative wallboards throughout the home can be painted to add your own unique touch, no wallpaper here! Enjoy the split floorplan to provide privacy for your family and guests. Veer to the right off of the family room and you will come upon your ample sized guest bedroom with plenty of closet space and ceiling fan. In the same area is another room that is currently set up as an office/den, but could also be used as an extra bedroom for overflow family or guests. Note the three bookcases already in place to hold all of your favorite books. These two rooms share the guest bathroom that has plenty of cabinet space for all of your toiletries and offers a shower/tub combination. To the left of the spacious family room is your master suite with ceiling fan and ensuite bathroom. This bathroom boasts a double vanity, a real plus for you and your partner when getting ready in the morning! It also has a walk-in shower and a great window that offers wonderful natural light and a view of the greenery. Part of your open family room is a formal dining area with a built-in china cabinet, this is a wonderful bonus to hold your dinnerware and display your treasures in the glass-front top of the cabinet. This dining area flows into your expansive galley-style kitchen. All of the necessary kitchen appliances are available and with plenty of space for the busy cook to move around. At the end of the kitchen is a great breakfast nook. This area includes a bay window on one side and two windows on the other side, all looking out onto the lush landscaping. Can you imagine a better place to drink your morning coffee or tea and catch up with the paper? Add to that is convenience of your inside laundry room located off to the side -what an added treat! No need to go out in the heat or rain to attend to your laundry. This area also offers a door from which to enter your raised Florida room that is an amazing inviting space to truly enjoy nature. It is a great entertaining area and well as a peaceful retreat. Read a book or enjoy chatting with friends and neighbors. EXTERIOR FEATURES: Drive up to this home and you will be immediately struck by the beautiful lush landscaping and tranquil atmosphere. The pale blue vinyl siding with the sharp white shutters and awnings only add to the charm of the home. You will be astounded by the fact that you have no rear neighbors, courtesy of the pristine white vinyl fence that runs across your backyard. No front neighbors either, as you are in front of the cottage clubhouse. Lastly, on the left side of the home is the expansive landscaped side yard that has a creek separating you from any other neighbor; therefore, you have only one side neighbor to the right of the home. Talk about privacy!! The stunning outdoor sitting area is truly paradise. The asking price of this home is $145,000. Doral Village is a gated active 55+ community with a pool, hot tub, tennis, shuffleboard and basketball - to name of few of the perks of this community - all coupled with your friendly neighbors. This section of the park welcomes up to two indoor fuzzy felines.
This property is not currently displayed as for sale or rent on Zillow. This may be different from what's on other websites or public sources.