One or more photo(s) has been virtually staged. HEATED/SALT WATER POOL HOME!! Discover your dream home The Polk model, known for its spacious and functional layout, offers everything you need for a luxurious and comfortable lifestyle for a large or growing family. As you step inside, you'll be greeted by tall ceilings that create a grand and airy atmosphere, immediately making you feel at home. The open-concept design blends the living, dining, and kitchen areas, making it perfect for both everyday living and entertaining. The heart of this home is the kitchen, equipped with modern appliances, ample counter space, and a large island that doubles as a breakfast bar—ideal for casual dining or hosting gatherings. This stunning home features 5 generously sized bedrooms and 3.5 bathrooms, offering plenty of space for family and guests. The primary bedroom, located on the first floor, with its own en-suite bathroom, complete with a double vanity and walk-in shower. The Primary bedroom is located next to the laundry room. Upstairs, you'll find a versatile loft area that can be transformed into a home office, media room, or playroom—the possibilities are endless. The additional bedrooms are also located on this level, each offering ample closet space and easy access to the 2 full bathrooms with tub showers, ensuring comfort and convenience for everyone. This home features a beautiful outdoor living space with a heated salt water pool and a covered lanai. Perfect for cooling off during Florida's warm summer days. The covered lanai provides a shaded area for relaxation, dining, or simply enjoying the peaceful surroundings. With no rear neighbors, you’ll love the privacy. In addition to the home's incredible features, the location is unbeatable. Nestled in a family-friendly neighborhood, you're just a short walk away from a park and playground, making it easy to enjoy outdoor activities with your loved ones. The smart garage system adds a layer of convenience, allowing you to control access from your smartphone, ensuring your home is both secure and functional. This home does qualify for USDA financing Don't miss this rare opportunity to own a home that combines luxury, practicality, and an ideal location minutes from I75. An 1 hour 20 mins from Disney, 20 mins from Dade City, less than an hour from Tampa International Airport.
Sold for $386,250
$386,250
29252 FEDORA CIRCLE, BROOKSVILLE, FL 34602
5beds
2,268sqft
Single Family Residence
Built in 2022
5,770 Square Feet Lot
$373,100 Zestimate®
$170/sqft
$2,769 Estimated rent
Home value
$373,100
$347,000 - $403,000
$2,769/mo
Zestimate® history
Owner options
List your home for rent
$2,769/mo
Rent Zestimate®
Find your next renter with Zillow Rental Manager. Plus, with online applications, you can quickly screen prospective tenants – for free.
$2,769/mo
Rent Zestimate®
Refinance and save
$2,648/mo
Est. payment
Refinancing to a lower rate could help reduce your monthly payments and save thousands over the life of the loan.
$2,648/mo
Est. payment
Explore your selling options
Work with a Zillow partner agent
Leverage their expertise and Zillow's premium Showcase listings to get your home seen by more buyers.
Get startedList with your own agent
Get your home in front of millions of buyers by listing it on Zillow.
Learn how to do itSell it yourself
Take full control of how buyers see your home on Zillow by listing For Sale by Owner (FSBO).
List your homeWhat's special
Zillow last checked:
Listing updated:
Listed by:
Kristie Dimarakis 813-523-3441,
LPT REALTY, LLC 877-366-2213
Bought with:
Stacie Garcia, 3289996
COMPASS FLORIDA LLC
Source: Stellar MLS,MLS#: T3550702 Originating MLS: Orlando Regional
Originating MLS: Orlando Regional
Facts & features
Interior
Bedrooms & bathrooms
- Bedrooms: 5
- Bathrooms: 4
- Full bathrooms: 3
- 1/2 bathrooms: 1
Rooms
- Room types: Loft
Primary bedroom
- Features: Ceiling Fan(s), Walk-In Closet(s)
- Level: First
- Dimensions: 13x13
Bedroom 2
- Features: Built-in Closet
- Level: Second
- Dimensions: 10x11
Bedroom 3
- Features: Built-in Closet
- Level: Second
- Dimensions: 10x11
Bedroom 4
- Features: Built-in Closet
- Level: Second
- Dimensions: 11x13
Bedroom 5
- Features: Walk-In Closet(s)
- Level: Second
- Dimensions: 11x12
Dining room
- Level: First
- Dimensions: 9x15
Kitchen
- Level: First
- Dimensions: 9x15
Laundry
- Level: First
- Dimensions: 8x9
Living room
- Level: First
- Dimensions: 12x18
Loft
- Level: Second
- Dimensions: 7x12
Heating
- Central, Electric
Cooling
- Central Air
Appliances
- Included: Dishwasher, Disposal, Microwave, Range, Refrigerator
- Laundry: Inside, Laundry Room
Features
- Ceiling Fan(s), High Ceilings, Open Floorplan, Primary Bedroom Main Floor, Smart Home, Thermostat, Walk-In Closet(s)
- Flooring: Carpet, Laminate
- Windows: Blinds, Window Treatments
- Has fireplace: No
Interior area
- Total structure area: 2,709
- Total interior livable area: 2,268 sqft
Property
Parking
- Total spaces: 2
- Parking features: Driveway, Garage Door Opener
- Attached garage spaces: 2
- Has uncovered spaces: Yes
- Details: Garage Dimensions: 21x21
Features
- Levels: Two
- Stories: 2
- Patio & porch: Covered, Rear Porch
- Exterior features: Irrigation System, Sidewalk, Sprinkler Metered
- Has private pool: Yes
- Pool features: Fiberglass, Heated, In Ground, Pool Sweep, Salt Water
- Fencing: Vinyl
Lot
- Size: 5,770 Square Feet
- Features: In County, Landscaped, Sidewalk
- Residential vegetation: Mature Landscaping
Details
- Parcel number: R0612321665000000060
- Zoning: RESI
- Special conditions: None
Construction
Type & style
- Home type: SingleFamily
- Architectural style: Traditional
- Property subtype: Single Family Residence
Materials
- Stucco
- Foundation: Slab
- Roof: Shingle
Condition
- Completed
- New construction: No
- Year built: 2022
Details
- Builder model: POLK
- Builder name: LGI
Utilities & green energy
- Sewer: Public Sewer
- Water: Public
- Utilities for property: Cable Available, Sewer Connected, Water Connected
Community & HOA
Community
- Features: Community Mailbox, Dog Park, Park, Playground, Sidewalks
- Pet fee: $0 monthly
- Subdivision: TRILBY CROSSING PH 1
HOA
- Has HOA: Yes
- Amenities included: Park, Playground, Trail(s)
- HOA fee: $55 monthly
- HOA name: Trilby HOA
- HOA phone: 866-473-2573
Location
- Region: Brooksville
Financial & listing details
- Price per square foot: $170/sqft
- Tax assessed value: $353,771
- Annual tax amount: $4,856
- Date on market: 8/22/2024
- Cumulative days on market: 78 days
- Listing terms: Cash,Conventional,FHA,USDA Loan,VA Loan
- Ownership: Fee Simple
- Total actual rent: 0
- Road surface type: Paved, Asphalt
Price history
| Date | Event | Price |
|---|---|---|
| 12/3/2024 | Sold | $386,250+3%$170/sqft |
Source:  Stellar MLS #T3550702 Report a problem Stellar MLS #T3550702 Report a problem | ||
| 11/8/2024 | Pending sale | $375,000$165/sqft |
Source: Stellar MLS #T3550702 Report a problem | ||
| 10/17/2024 | Price change | $375,000-2.6%$165/sqft |
Source: Stellar MLS #T3550702 Report a problem | ||
| 10/5/2024 | Price change | $385,000-1.3%$170/sqft |
Source: Stellar MLS #T3550702 Report a problem | ||
| 9/22/2024 | Price change | $390,000-2.5%$172/sqft |
Source: Stellar MLS #T3550702 Report a problem | ||
| 8/22/2024 | Listed for sale | $400,000+0.2%$176/sqft |
Source: Stellar MLS #T3550702 Report a problem | ||
| 8/21/2024 | Listing removed | -- |
Source: Owner Report a problem | ||
| 8/4/2024 | Listed for sale | $399,200+10.9%$176/sqft |
Source: Owner Report a problem | ||
| 6/28/2022 | Sold | $359,900$159/sqft |
Source: Public Record Report a problem | ||
| 12/8/2021 | Pending sale | $359,900$159/sqft |
Source: Stellar MLS #T3344090 Report a problem | ||
| 12/3/2021 | Listed for sale | $359,900$159/sqft |
Source: Stellar MLS #T3344090 Report a problem | ||
Public tax history
| Year | Property taxes | Tax assessment |
|---|---|---|
| 2025 | $4,948 -2.2% | $353,771 0% |
| 2024 | $5,060 +0% | $353,875 +2.5% |
| 2023 | $5,059 +917.3% | $345,328 +6006.6% |
| 2022 | $497 +164.5% | $5,655 +10% |
| 2021 | $188 +6.5% | $5,141 +10% |
| 2020 | $177 | $4,674 |
Find assessor info on the county website
Neighborhood: 34602
Nearby homes
- $279,8003 bd2 ba1.5k sqft29256 Fedora Cir, Brooksville, FL 34602Off Market
- $283,8003 bd2 ba1.6k sqft29244 Fedora Cir, Brooksville, FL 34602Off Market
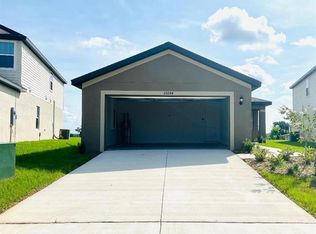
- $343,6005 bd4 ba2.2k sqft29262 Fedora Cir, Brooksville, FL 34602Off Market
- $336,900-- bd1 ba450 sqft29238 Fedora Cir, Brooksville, FL 34602Off Market

- $18,763-- bd-- ba-- sqft29268 Fedora Cir, Brooksville, FL 34602Off Market
- $280,8003 bd2 ba1.5k sqft29234 Fedora Cir, Brooksville, FL 34602Off Market
- $318,2003 bd3 ba1.7k sqft29245 Fedora Cir, Brooksville, FL 34602Off Market
- $24,211-- bd-- ba-- sqft29276 Fedora Cir, Brooksville, FL 34602Off Market
Nearby schools
GreatSchools rating
- 4/10Eastside Elementary SchoolGrades: PK-5Distance: 3 mi
- 2/10Hernando High SchoolGrades: PK,6-12Distance: 8.9 mi
- 5/10D. S. Parrott Middle SchoolGrades: 6-8Distance: 11.5 mi
Get a cash offer in 3 minutes
Find out how much your home could sell for in as little as 3 minutes with a no-obligation cash offer.
Estimated market value
$373,100
Get a cash offer in 3 minutes
Find out how much your home could sell for in as little as 3 minutes with a no-obligation cash offer.
Estimated market value
$373,100
- Florida
- Hernando County
- Brooksville
- 34602
- 29252 FEDORA CIRCLE
Nearby cities
Nearby neighborhoods
Nearby zip codes
Other Brooksville Topics
