Skip main navigation
Pending
  • $315,000

    29252 Hunter Ct, Brownstown, MI 48183

    3beds
    1,735sqft
    : 
    Loading
    Get pre-qualified
    Single Family Residence
    Built in 2001
    7,840 Square Feet Lot
    $312,600 Zestimate®
    $182/sqft
    $125/mo HOA

    What's special

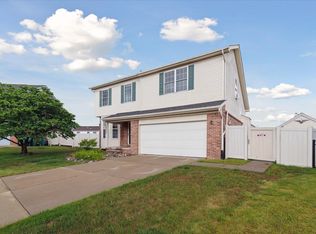
    A 3-bedroom, 2.1-bath split-level in the Whispering Woods community of Brownstown Township, inside the Gibraltar school district, with 1,735 square feet on a 0.18-acre lot. Built in 2001, the home just got new hardwood floors throughout, and 6-panel doors carry that same clean, consistent look from room to room. Three bedrooms leave real room to grow into, and the kitchen sits right off the living room, with oak cabinets and granite countertops giving it a warm, natural look. A gas fireplace anchors the living room for the colder months, and appliances include a free-standing gas range, dishwasher, disposal, microwave, and a free-standing refrigerator, plus a washer and dryer. Out back, there's a fire pit and a vinyl-fenced yard, with a patio and porch off the house for morning coffee or evening company, and a neighborhood playground just down the street through the HOA. The attached 2-car garage has a workshop and extra storage space built in, handy for projects or just keeping the garage itself clear. The location puts you minutes from I-75, plus local shopping and dining, with Lake Erie Metropark and its marina just 10 minutes away for boating, kayaking, and picnicking. Some nights are just for sitting around that fire pit.
    5 days
    |
    2,385
    |
    85
    |

    Likely to sell faster than

    Zillow last checked:

    Listing updated:

    Listed by:

    James Bearden 734-459-5100,

    The RichRealty Group 734-459-5100

    Source: Realcomp II,MLS#: 20261050587MLS Logo

      Facts & features

      Interior

      Bedrooms & bathrooms
      • Bedrooms: 3
      • Bathrooms: 3
      • Full bathrooms: 2
      • 1/2 bathrooms: 1
      Primary bedroom
      • Level: Upper
      • Area: 182
      • Dimensions: 14 X 13
      Bedroom
      • Level: Upper
      • Area: 117
      • Dimensions: 13 X 9
      Bedroom
      • Level: Upper
      • Area: 143
      • Dimensions: 13 X 11
      Primary bathroom
      • Level: Upper
      • Area: 40
      • Dimensions: 8 X 5
      Other
      • Level: Upper
      • Area: 40
      • Dimensions: 10 X 4
      Other
      • Level: Lower
      • Area: 42
      • Dimensions: 7 X 6
      Dining room
      • Level: Upper
      • Area: 160
      • Dimensions: 16 X 10
      Family room
      • Level: Lower
      • Area: 378
      • Dimensions: 21 X 18
      Kitchen
      • Level: Upper
      • Area: 160
      • Dimensions: 16 X 10
      Laundry
      • Level: Lower
      • Area: 48
      • Dimensions: 8 X 6
      Living room
      • Level: Upper
      • Area: 143
      • Dimensions: 13 X 11
      Heating
      • Forced Air, Natural Gas
      Cooling
      • Central Air
      Appliances
      • Included: Dishwasher, Disposal, Dryer, Free Standing Gas Range, Free Standing Refrigerator, Microwave, Washer
      Features
      • High Speed Internet
      • Has basement: No
      • Has fireplace: Yes
      • Fireplace features: Gas, Living Room
      Interior area
      • Total interior livable area: 1,735 sqft
      • Finished area above ground: 1,735

      Property

      Parking
      • Total spaces: 2
      • Parking features: Two Car Garage, Attached
      • Attached garage spaces: 2
      Features
      • Levels: Bi Level
      • Entry location: MidLevelwSteps
      • Patio & porch: Patio, Porch
      • Exterior features: Lighting
      • Pool features: None
      • Fencing: Back Yard
      Lot
      • Size: 7,840 Square Feet
      • Dimensions: 70.9 x 110
      Details
      • Parcel number: 70126040010000
      • Special conditions: Short Sale No,Standard

      Construction

      Type & style
      • Home type: SingleFamily
      • Architectural style: Split Level
      • Property subtype: Single Family Residence
      Materials
      • Brick, Vinyl Siding
      • Foundation: Slab
      • Roof: Asphalt
      Condition
      • Site Condo
      • New construction: No
      • Year built: 2001

      Utilities & green energy

      • Sewer: Public Sewer
      • Water: Public
      • Utilities for property: Underground Utilities

      Community & HOA

      Community
      • Features: Sidewalks
      • Subdivision: REPLAT 2 WAYNE COUNTY CONDO SUB PLAN 561
      HOA
      • Has HOA: Yes
      • HOA fee: $375 quarterly
      • HOA phone: 866-516-7424
      Location
      • Region: Brownstown

      Financial & listing details

      • Price per square foot: $182/sqft
      • Tax assessed value: $125,575
      • Annual tax amount: $5,910
      • Date on market: 7/9/2026
      • Cumulative days on market: 5 days
      • Listing agreement: Exclusive Right To Sell
      • Listing terms: Cash,Conventional,FHA

        Estimated market value

        $312,600

        $297,000 - $328,000

        $2,423/mo

        Price history

        DateEventPrice
        7/13/2026Pending sale$315,000$182/sqft
        Source: Realcomp II #20261050587 Report a problem
        7/9/2026Listed for sale$315,000+37%$182/sqft
        Source: Realcomp II #20261050587 Report a problem
        11/13/2023Listing removed--
        Source: Realcomp II #57050057387 Report a problem
        11/12/2021Sold$230,000-4.1%$133/sqft
        Source: MiRealSource #50057387 Report a problem
        10/18/2021Pending sale$239,900$138/sqft
        Source: MiRealSource #50057387 Report a problem
        10/15/2021Contingent$239,900$138/sqft
        Source: MiRealSource #50057387 Report a problem
        10/9/2021Listed for sale$239,900+100.1%$138/sqft
        Source: MiRealSource #50057387 Report a problem
        7/17/2012Sold$119,900$69/sqft
        Source: Public Record Report a problem
        5/10/2012Listed for sale$119,900+172.5%$69/sqft
        Source: EMMANUEL REALTY LLC #212044873 Report a problem
        11/9/2001Sold$44,000$25/sqft
        Source: Public Record Report a problem

        Public tax history

        YearProperty taxesTax assessment
        2025-- $124,600 +7.4%
        2024-- $116,000 +2.5%
        2023-- $113,200 +17.9%
        2022-- $96,000 +5.4%
        2021-- $91,100
        2020$2,944 +40.2%$91,100
        2019$2,099 $91,100 +16.1%
        2018$2,099 -25.7%$78,500 +1%
        2017$2,824 $77,700 +2.8%
        2016$2,824 $75,600 +5.3%
        2015-- $71,800 +21.1%
        2013$5,660 $59,300 +5.7%
        2012-- $56,100 -44.2%
        2007-- $100,500 +13.7%
        2004-- $88,400
        Find assessor info on the county website

        Monthly payment

        Est. payment

        Payment breakdown

        Explore the cost of this home by adjusting the details. Changes won't be saved.
        All calculations are estimates and provided by Zillow, Inc. for informational purposes only. Actual amounts may vary.
        HOA fees may include property taxes on listings classified as Co-Ops. Contact the listing agent and/or owner for fee details.
        Mortgage interest rates are dependent on a number of factors, including credit score, down payment, and repayment length. Interest rate data provided by Zillow Group Marketplace, Inc. as of 1/1/1970 from various mortgage lenders with which we have lead or other similar arrangements; the Estimated Payment is an average of those rates.
        See how much you could borrow to make a competitive offer.

        Climate risks

        Neighborhood: 48183

        Getting around

        48 / 100
        Car-Dependent
        41 / 100
        Somewhat Bikeable

        Nearby schools

        GreatSchools rating

        A local agent can set up tours, give advice and negotiate with sellers.

        Browse local experts

        Similar homes