Skip main navigation
Sold for $1,075,000
  • $1,075,000

    29252 N 56TH Street, Cave Creek, AZ 85331

    4beds
    4baths
    2,829sqft
    Single Family Residence
    Built in 1987
    0.98 Acres Lot
    $1,071,200 Zestimate®
    $380/sqft
    $4,775 Estimated rent

    Home value

    $1,071,200

    $996,000 - $1.16M

    $4,775/mo

    Zestimate® history
    Loading
    Loading...

    Owner options

    List your home for rent

    $4,775/mo

    Rent Zestimate®

    Find your next renter with Zillow Rental Manager. Plus, with online applications, you can quickly screen prospective tenants – for free.

    Learn more

    $4,775/mo

    Rent Zestimate®

    Refinance and save

    $6,015/mo

    Est. payment

    Refinancing to a lower rate could help reduce your monthly payments and save thousands over the life of the loan.

    See today's rates

    $6,015/mo

    Est. payment

    Explore your selling options

    Work with a Zillow partner agent

    Leverage their expertise and Zillow's premium Showcase listings to get your home seen by more buyers.

    Get started

    List with your own agent

    Get your home in front of millions of buyers by listing it on Zillow.

    Learn how to do it

    Sell it yourself

    Take full control of how buyers see your home on Zillow by listing For Sale by Owner (FSBO).

    List your home

    What's special

    Private exitsModern lifestyleExpansive islandPremium appliancesOutdoor livingCustom cabinetsSerene backyard
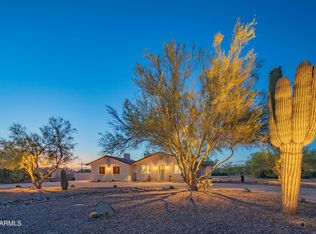
    Experience unparalleled luxury in this fully remodeled Cave Creek gem, designed for those who cherish both sophistication & comfort. With 4 bed/3.5 bath, this home has been transformed top to bottom, offering a modern lifestyle without compromise. 2 master suites w/ ensuite baths and private exits to a serene backyard. The heart of the home is a chef's dream kitchen, complete w/ custom cabinets, white quartz countertops, expansive island w/ seating for 6, premium appliances including Dacor and Bosch. This space effortlessly opens to an elegant living area, anchored by a striking Arizona feldspar stone fireplace, creating an inviting ambiance for gatherings. Enjoy the seamless blend of indoor and outdoor living; the backyard is an entertainer's delight, extended travertine covd patio, built-in BBQ set against the backdrop of stunning views, perfect for alfresco dining and memorable evenings under the stars. The comprehensive remodel includes new ACs, ductwork, new roof. Extended 4-car garage w/ workshop adds practicality to its luxuryThis residence isn't just a home; it's a lifestyle, offering a unique blend of comfort, style, and the epitome of Arizona living.

    Zillow last checked:

    Listing updated:

    Listed by:

    Rob Madden 480-888-1234,

    Green Leaf Realty, LLC

    Bought with:

    Tara Buntin, SA635240000

    Urban Luxe Real Estate

    Christina Catalano, SA573558000

    Urban Luxe Real Estate

    Source: ARMLS,MLS#: 6674168MLS Logo

    Facts & features

    Interior

    Bedrooms & bathrooms
    • Bedrooms: 4
    • Bathrooms: 4
    Heating
    • ENERGY STAR Qualified Equipment, Electric
    Cooling
    • Central Air, Ceiling Fan(s), ENERGY STAR Qualified Equipment
    Appliances
    • Included: Electric Cooktop, Water Purifier
    • Laundry: Engy Star (See Rmks)
    Features
    • High Speed Internet, Double Vanity, Eat-in Kitchen, Breakfast Bar, No Interior Steps, Kitchen Island, Pantry, 2 Master Baths
    • Flooring: Stone, Tile
    • Windows: Double Pane Windows
    • Has basement: No
    Interior area
    • Total structure area: 2,829
    • Total interior livable area: 2,829 sqft

    Property

    Parking
    • Total spaces: 8
    • Parking features: RV Access/Parking, Extended Length Garage, Circular Driveway, Over Height Garage, Detached
    • Garage spaces: 4
    • Uncovered spaces: 4
    Features
    • Stories: 1
    • Patio & porch: Covered, Patio
    • Exterior features: Storage, Built-in Barbecue
    • Pool features: None
    • Spa features: None
    • Fencing: Block
    Lot
    • Size: 0.98 Acres
    • Features: Sprinklers In Rear, Sprinklers In Front, Desert Back, Desert Front, Grass Back
    Details
    • Parcel number: 21142022J
    • Horses can be raised: Yes

    Construction

    Type & style
    • Home type: SingleFamily
    • Architectural style: Ranch
    • Property subtype: Single Family Residence
    Materials
    • Spray Foam Insulation, Painted, Slump Block
    • Roof: Tile
    Condition
    • Year built: 1987

    Utilities & green energy

    • Electric: 220 Volts in Kitchen
    • Sewer: Septic Tank
    • Water: City Water
    Green energy
    • Water conservation: Recirculation Pump

    Community & neighborhood

    Location
    • Region: Cave Creek

    Other

    Other facts
    • Listing terms: Cash,Conventional,FHA,VA Loan
    • Ownership: Fee Simple

    Price history

    DateEventPrice
    4/19/2024Sold$1,075,000-6.5%$380/sqft
    Source: ARMLS #6674168 Report a problem
    3/8/2024Listed for sale$1,150,000+191.1%$407/sqft
    Source: ARMLS #6674168 Report a problem
    8/25/2017Sold$395,000-1.2%$140/sqft
    Source: ARMLS #5631407 Report a problem
    7/11/2017Listed for sale$399,900+73.9%$141/sqft
    Source: Realty ONE Group #5631407 Report a problem
    4/6/2012Listing removed$229,900$81/sqft
    Source: Homepath #4711364 Report a problem
    3/30/2012Price change$229,900-11.2%$81/sqft
    Source: Homepath #4711364 Report a problem
    2/4/2012Listed for sale$258,900-4.1%$92/sqft
    Source: Homepath Report a problem
    12/14/2011Listing removed--
    Source: Homepath Report a problem
    12/11/2011Listed for sale--
    Source: Homepath Report a problem
    10/19/2011Sold$269,999$95/sqft
    Source: Public Record Report a problem

    Public tax history

    YearProperty taxesTax assessment
    2025$1,224 -0.2%$58,470 -2%
    2024$1,227 -14%$59,670 +58.3%
    2023$1,427 -3.2%$37,704 -2.2%
    2022$1,474 -9.6%$38,570 +5.6%
    2021$1,630 -1.5%$36,520 +12.1%
    2020$1,656 +2.8%$32,570 +0.3%
    2019$1,611 $32,480 -3.1%
    2018$1,611 -12.5%$33,530 +3.9%
    2017$1,840 +6.7%$32,270 +3.6%
    2016$1,725 +7.6%$31,150 +5.9%
    2015$1,602 $29,420 +14.4%
    2014-- $25,720 +6.6%
    2013-- $24,120
    2012-- $24,120 -7%
    2011-- $25,930 -18.6%
    2010-- $31,860 -14.6%
    2009-- $37,310 +5.2%
    2008-- $35,450 +7.6%
    2007-- $32,950 +34.5%
    2006-- $24,500
    2005-- $24,500 +27.9%
    2004-- $19,150
    2003-- $19,150 +12%
    2002-- $17,100

    Find assessor info on the county website

    Neighborhood: 85331

    Nearby schools

    GreatSchools rating
    Schools provided by the listing agent
    • Elementary: Horseshoe Trails Elementary School
    • Middle: Sonoran Trails Middle School
    • High: Cactus Shadows High School
    • District: Cave Creek Unified District

    Source: ARMLS. This data may not be complete. We recommend contacting the local school district to confirm school assignments for this home.

    Get a cash offer in 3 minutes
    Find out how much your home could sell for in as little as 3 minutes with a no-obligation cash offer.
    Estimated market value
    $1,071,200
    Get a cash offer in 3 minutes
    Find out how much your home could sell for in as little as 3 minutes with a no-obligation cash offer.
    Estimated market value
    $1,071,200