Skip main navigation
Sold for $680,000
  • $680,000

    29253 N 50TH Place, Cave Creek, AZ 85331

    4beds
    2baths
    2,158sqft
    Single Family Residence
    Built in 1999
    8,677 Square Feet Lot
    $687,800 Zestimate®
    $315/sqft
    $3,219 Estimated rent

    Home value

    $687,800

    $647,000 - $729,000

    $3,219/mo

    Zestimate® history
    Loading
    Loading...

    Owner options

    List your home for rent

    $3,219/mo

    Rent Zestimate®

    Find your next renter with Zillow Rental Manager. Plus, with online applications, you can quickly screen prospective tenants – for free.

    Learn more

    $3,219/mo

    Rent Zestimate®

    Refinance and save

    $3,929/mo

    Est. payment

    Refinancing to a lower rate could help reduce your monthly payments and save thousands over the life of the loan.

    See today's rates

    $3,929/mo

    Est. payment

    Explore your selling options

    Work with a Zillow partner agent

    Leverage their expertise and Zillow's premium Showcase listings to get your home seen by more buyers.

    Get started

    List with your own agent

    Get your home in front of millions of buyers by listing it on Zillow.

    Learn how to do it

    Sell it yourself

    Take full control of how buyers see your home on Zillow by listing For Sale by Owner (FSBO).

    List your home

    What's special

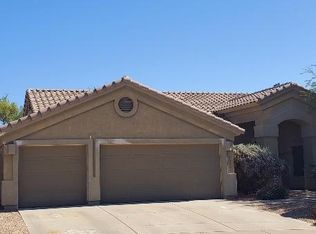
    Back on the Market! Beautifully Remodeled, split plan, 4 bd, 2 ba w/ a split 3 car garage & double side gate. Walls removed to create a huge open Great Room! You'll love the ''Dream Kitchen'' w/refrigerator, new quartz counter, cabinets, some w/pullouts, lights, sink, wine fridge, GE Profile smoothtop range/oven, micro, dishwasher & more. Oversized island w/cabinets on both sides and USB outlets at ends. Gas fireplace tiled to match kitchen backsplash. Bonus: SOLAR lease prepaid to 8-28-2032!! Master suite w/French door to the backyard, separate tub & shower, new toilet, cabinets, quartz counter, sinks, mirrors & lights. Walk-In closet. 3 extra berooms with ceiling fans, full guest bath w/new counter, quartz counter, sink, mirror, faucets, lights. Wood look porcelain tile floors. MORE. Nov 2022 Interior painted & new baseboards. Inside laundry complete with washer, dryer & upper cabinets. Automatic dog door, controlled by chip on dog collar, extra dog door cover in box in the 1 car garage. Kitchen also has 2 bin trash drawer, pull out cookie sheet drawer, farm sink with accessories. The 2 car garage has water softener & tankless water heater (approx 6 years old), overhead storage rack, auto garage door opener and opens into laundry room.. The 1 car garage has 2 shelf racks, extra tile & paint and direct entry into hall by the guest bedrooms. Extra shelves for kitchen cabinets in the laundry room. New toilets are Duravit with soft close lids. A/C is approx 3 years old. Gas heat is approx 5 years old. SOLAR LEASE prepaid to 8/28/2032, solar specialist will call buyer prior to end of lease to discuss options to renew lease or have panels removed. Back on the Market. Buyers loan declined 2 days prior to close of escrow.

    Zillow last checked:

    Listing updated:

    Listed by:

    Susan B Salamone 480-200-2663,

    RE/MAX Excalibur

    Bought with:

    Reno Paccioni, SA690631000

    Dwellings Realty Group

    Source: ARMLS,MLS#: 6695352MLS Logo

    Facts & features

    Interior

    Bedrooms & bathrooms
    • Bedrooms: 4
    • Bathrooms: 2
    Heating
    • Natural Gas
    Cooling
    • Central Air, Ceiling Fan(s), Programmable Thmstat
    Appliances
    • Included: Dryer, Washer, Water Softener Owned, Refrigerator, Built-in Microwave, Dishwasher, Disposal
    • Laundry: Inside
    Features
    • Non-laminate Counter, High Speed Internet, Double Vanity, Eat-in Kitchen, Breakfast Bar, 9+ Flat Ceilings, No Interior Steps, Kitchen Island, Full Bth Master Bdrm, Separate Shwr & Tub
    • Flooring: Tile
    • Windows: Solar Screens, Double Pane Windows
    • Has basement: No
    • Number of fireplaces: 1
    • Fireplace features: Gas
    Interior area
    • Total structure area: 2,158
    • Total interior livable area: 2,158 sqft

    Property

    Parking
    • Total spaces: 5
    • Parking features: RV Gate, Garage Door Opener, Direct Access
    • Garage spaces: 3
    • Uncovered spaces: 2
    Features
    • Stories: 1
    • Patio & porch: Covered
    • Pool features: None
    • Spa features: None
    • Fencing: Block
    Lot
    • Size: 8,677 Square Feet
    • Features: Sprinklers In Rear, Sprinklers In Front, Desert Back, Desert Front, Auto Timer H2O Front, Auto Timer H2O Back
    Details
    • Parcel number: 21142963

    Construction

    Type & style
    • Home type: SingleFamily
    • Property subtype: Single Family Residence
    Materials
    • Stucco, Wood Frame, Painted
    • Roof: Tile
    Condition
    • Year built: 1999
    Details
    • Builder name: Amberwood Homes

    Utilities & green energy

    • Sewer: Public Sewer
    • Water: City Water
    Green energy
    • Energy efficient items: Solar Panels
    • Water conservation: Tankless Ht Wtr Heat

    Community & HOA

    Community
    • Features: Biking/Walking Path
    • Subdivision: TATUM RANCH PARCEL 31A TRACT F, Lot 154
    HOA
    • Has HOA: Yes
    • Services included: Maintenance Grounds
    • HOA fee: $82 quarterly
    • HOA name: Tatum Ranch
    • HOA phone: 480-473-1763
    Location
    • Region: Cave Creek

    Financial & listing details

    • Price per square foot: $315/sqft
    • Tax assessed value: $560,300
    • Annual tax amount: $2,037
    • Date on market: 4/24/2024
    • Cumulative days on market: 194 days
    • Listing terms: Cash,Conventional,VA Loan
    • Ownership: Fee Simple

    Price history

    DateEventPrice
    11/1/2024Sold$680,000-7.5%$315/sqft
    Source: ARMLS #6695352 Report a problem
    8/31/2024Price change$735,000-1.3%$341/sqft
    Source: ARMLS #6695352 Report a problem
    7/10/2024Listed for sale$745,000$345/sqft
    Source: ARMLS #6695352 Report a problem
    7/10/2024Pending sale$745,000-0.7%$345/sqft
    Source: ARMLS #6695352 Report a problem
    4/24/2024Listed for sale$750,000+30.4%$348/sqft
    Source: ARMLS #6695352 Report a problem
    4/16/2024Listing removed--
    Source: ARMLS #6680927 Report a problem
    3/22/2024Listed for rent$3,500$2/sqft
    Source: ARMLS #6680927 Report a problem
    9/13/2022Sold$575,000-0.8%$266/sqft
    Source: ARMLS #6361160 Report a problem
    8/13/2022Pending sale$579,500$269/sqft
    Source: ARMLS #6361160 Report a problem
    8/8/2022Price change$579,500-0.9%$269/sqft
    Source: ARMLS #6361160 Report a problem
    7/31/2022Price change$585,000-0.8%$271/sqft
    Source: ARMLS #6361160 Report a problem
    7/12/2022Price change$589,900-1.7%$273/sqft
    Source: ARMLS #6361160 Report a problem
    6/27/2022Listed for sale$599,900$278/sqft
    Source: ARMLS #6361160 Report a problem
    4/4/2022Listing removed$599,900$278/sqft
    Source: ARMLS #6361160 Report a problem
    3/15/2022Pending sale$599,900$278/sqft
    Source: ARMLS #6361160 Report a problem
    3/6/2022Listed for sale$599,900$278/sqft
    Source: ARMLS #6361160 Report a problem
    3/5/2022Contingent$599,900$278/sqft
    Source: ARMLS #6361160 Report a problem
    3/5/2022Listed for sale$599,900+198.5%$278/sqft
    Source: ARMLS #6361160 Report a problem
    3/15/1999Sold$200,972$93/sqft
    Source: Public Record Report a problem

    Public tax history

    YearProperty taxesTax assessment
    2025$2,060 +1.7%$56,030 -6.3%
    2024$2,026 +3%$59,770 +78.7%
    2023$1,968 -0.6%$33,447 -10.3%
    2022$1,980 -3.9%$37,270 +6.2%
    2021$2,062 +3.7%$35,100 +11.7%
    2020$1,989 +4.1%$31,410 +0.3%
    2019$1,911 $31,320 +4%
    2018$1,911 +3.8%$30,120 +4.7%
    2017$1,841 -1.7%$28,780 +2.9%
    2016$1,872 +6.3%$27,960 +6.2%
    2015$1,760 $26,330 +19.6%
    2014-- $22,020 +12.3%
    2013-- $19,600
    2012-- $19,600 -7%
    2011-- $21,070 -17.7%
    2010-- $25,610 -22.3%
    2009-- $32,980 -12.5%
    2008-- $37,700 +7.7%
    2007-- $35,000 +60.6%
    2006-- $21,800
    2005-- $21,800 +15.3%
    2004-- $18,900
    2003-- $18,900 +16%
    2002-- $16,300
    Find assessor info on the county website

    Neighborhood: Desert View

    Nearby schools

    GreatSchools rating
    Schools provided by the listing agent
    • Elementary: Desert Willow Elementary School
    • Middle: Sonoran Trails Middle School
    • High: Cactus Shadows High School
    • District: Cave Creek Unified District

    Source: ARMLS. This data may not be complete. We recommend contacting the local school district to confirm school assignments for this home.

    Get a cash offer in 3 minutes
    Find out how much your home could sell for in as little as 3 minutes with a no-obligation cash offer.
    Estimated market value
    $687,800
    Get a cash offer in 3 minutes
    Find out how much your home could sell for in as little as 3 minutes with a no-obligation cash offer.
    Estimated market value
    $687,800