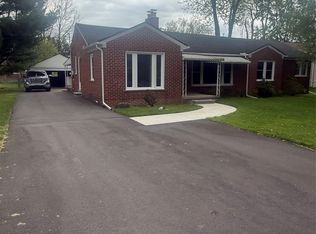
*Caution**** Buyer/Buyer's Agent must acknowledge and sign Caution Statement. Buyer/Buyer agent acknowledge that the property has experienced past/current moisture intrusion or water damage in the Basement Area. Seller makes no representations or warranties regarding the presence, absence, or extent of mold, fungi, or airborne spores. Property is sold "As-Is". Seller to make no repairs. Please wear protective mask. Property has been sitting closed up for over two years. Three Bedroom, 2.1 Bath Ranch. Eat in Kitchen with Double Oven. Family Room, and Separate Living Room Area. 2 Car attached garage. Full basement, Fenced in backyard with deck. Waiting for your final touch. Appliances/Furniture in the house stay. Seller to remove no appliances, furniture, or debris. What you see is what you get. Full Basement with Bar. Buyers must have and submit proof of funds/pre-approved prior to viewing.
Active
$255,900
29254 Guy St, Southfield, MI 48076
3beds
1,576sqft
Single Family Residence
Built in 1962
8,712 Square Feet Lot
$-- Zestimate®
$162/sqft
$-- HOA
What's special
Full basementFull basement with barFamily roomThree bedroom
- 29 days
- 1,731
- 66
Zillow last checked:
Listing updated:
Listed by:
Dena Green 248-249-2937,
DMG Realty 248-249-2937
Source: MichRIC,MLS#: 26040983
Facts & features
Interior
Bedrooms & bathrooms
- Bedrooms: 3
- Bathrooms: 3
- Full bathrooms: 2
- 1/2 bathrooms: 1
- Main level bedrooms: 3
Primary bedroom
- Level: Main
- Area: 168
- Dimensions: 14.00 x 12.00
Bedroom 2
- Level: Main
- Area: 144
- Dimensions: 12.00 x 12.00
Bedroom 3
- Level: Main
- Area: 121
- Dimensions: 11.00 x 11.00
Dining area
- Level: Main
- Area: 120
- Dimensions: 12.00 x 10.00
Family room
- Level: Main
- Area: 324
- Dimensions: 18.00 x 18.00
Kitchen
- Level: Main
- Area: 224
- Dimensions: 16.00 x 14.00
Heating
- Forced Air
Cooling
- Central Air
Appliances
- Included: Dishwasher, Double Oven, Dryer, Refrigerator, Washer
- Laundry: In Basement
Features
- Flooring: Carpet, Vinyl
- Basement: Full
- Has fireplace: No
Interior area
- Total structure area: 1,576
- Total interior livable area: 1,576 sqft
- Finished area below ground: 0
Property
Parking
- Total spaces: 2
- Parking features: Garage Door Opener, Attached
- Garage spaces: 2
Features
- Stories: 1
Lot
- Size: 8,712 Square Feet
- Dimensions: 65 x 137
- Features: Sidewalk
Details
- Parcel number: 2411479016
Construction
Type & style
- Home type: SingleFamily
- Architectural style: Ranch
- Property subtype: Single Family Residence
Materials
- Brick
- Roof: Asphalt
Condition
- New construction: No
- Year built: 1962
Utilities & green energy
- Sewer: Public Sewer
- Water: Public
Community & HOA
Community
- Subdivision: Southfield Estates
Location
- Region: Southfield
Financial & listing details
- Price per square foot: $162/sqft
- Tax assessed value: $127,800
- Annual tax amount: $3,371
- Date on market: 8/6/2026
- Listing terms: Cash,Conventional
- Road surface type: Paved
Estimated market value
Not available
Estimated sales range
Not available
Not available
Price history
| Date | Event | Price |
|---|---|---|
| 8/6/2026 | Listed for sale | $255,900+166.6%$162/sqft |
Source:  MichRIC #26040983 Report a problem MichRIC #26040983 Report a problem | ||
| 5/11/1994 | Sold | $96,000$61/sqft |
Source: Agent Provided Report a problem | ||
Public tax history
| Year | Property taxes | Tax assessment |
|---|---|---|
| 2025 | -- | $149,100 +9% |
| 2024 | -- | $136,830 +2% |
| 2023 | -- | $134,160 +22.8% |
| 2022 | -- | $109,270 +1.1% |
| 2021 | -- | $108,110 +8.4% |
| 2020 | -- | $99,770 +18.8% |
| 2019 | -- | $84,010 +11.9% |
| 2018 | -- | $75,070 +22.2% |
| 2015 | -- | $61,420 +36% |
| 2014 | -- | $45,150 +3% |
| 2011 | -- | $43,850 -44.9% |
| 2010 | -- | $79,640 |
| 2009 | -- | $79,640 -13.8% |
| 2003 | -- | $92,370 +12.8% |
| 2002 | -- | $81,860 +41.6% |
| 2001 | $3,378 +5.5% | $57,800 +3.2% |
| 2000 | $3,201 | $56,010 |
Find assessor info on the county website
Monthly payment
Est. payment
Payment breakdown
Explore the cost of this home by adjusting the details. Changes won't be saved.Climate risks
Neighborhood: 48076

Similar homes
- $--4 bd2 ba2.1k sqft28400 Valley Forge St, Southfield, MI 48076AuctionServiceLink Auction
- $255,0002 bd2 ba1.5k sqft27551 Goldengate Dr W, Lathrup Village, MI 48076For Sale

 MLS ID #26031834, Terrance Ellis, Stonewater Real Estate Inc.. MichRIC
 - $259,9003 bd2 ba1.4k sqft25626 Dunbar St, Southfield, MI 48033For Sale
 MLS ID #20261030719, Todd Harris, Harvest Homes Realty. Realcomp II
 - $230,0003 bd2 ba1.4k sqft32075 Saint Annes Dr, Warren, MI 48092For Sale
 MLS ID #20261070177, Terry Asmar, My Realty LLC. Realcomp II
 - $249,9003 bd2 ba1.7k sqft26689 Elm St, Roseville, MI 48066For Sale
 MLS ID #50220739, Charles Lutz, RE/MAX First. MiRealSource
 - $265,0003 bd2 ba2.1k sqft5240 Gerald St, Warren, MI 48092For SaleMLS ID #50219436, Melissa Gallop, Coldwell Banker Professionals. MiRealSource
- $250,0003 bd2 ba1.3k sqft11266 Racine Rd, Warren, MI 48093For SaleMLS ID #50216352, Rosalie Iwig, Realty Executives Home Towne Shelby. MiRealSource
- $219,9003 bd1 ba1k sqft3850 Jarvis Ave, Warren, MI 48091For SaleMLS ID #20261070034, Mohammad Hussain, Real Estate Advantage. Realcomp II
- $250,0003 bd2 ba1.4k sqft8307 Donna St, Westland, MI 48185For SaleMLS ID #26045293, Louis Collura, Real Estate Info Centers. MichRIC
- $230,0003 bd2 ba1.5k sqft17544 Woodingham Dr, Detroit, MI 48221For SaleMLS ID #20261065981, Edgar McKinnin, Michigan Premier Realty Group LLC. Realcomp II
- $164,9003 bd3 ba2k sqft21663 Hidden Rivers Dr N, Southfield, MI 48075For SaleMLS ID #20261071453, Eathen Allen, National Realty Centers, Inc. Realcomp II
- $299,0004 bd2 ba1.9k sqft11406 Joslyn Dr, Sterling Heights, MI 48312For SaleMLS ID #20261070068, Shabbir Ahmed, Amin Realty. Realcomp II
- $249,9003 bd2 ba1.3k sqft320 E Cambourne St, Ferndale, MI 48220For SaleMLS ID #50217967, Charles G D'Luge, Real Estate One Chesterfield. MiRealSource
- $240,0003 bd2 ba1.1k sqft32155 Columbus Dr, Warren, MI 48088For SaleMLS ID #26037732, Mark Culpepper, Good Company. MichRIC
- $264,9003 bd1 ba1.3k sqft2545 Massena St, Commerce Township, MI 48382For SaleMLS ID #26024892, Benjamin Dieck, Optimum Real Estate. MichRIC
- $269,9003 bd2 ba1.8k sqft901 S Winding Dr, Waterford, MI 48328For SaleMLS ID #50218138, Benjamin Nelson, Nelson Property Management. MiRealSource
- $199,9003 bd1 ba1k sqft27041 Brettonwoods St, Madison Heights, MI 48071For SaleMLS ID #26043092, Michael Watcke, Bradbury Development Co.. MichRIC
- $241,9993 bd1 ba1.8k sqft17970 S Wind Dr, Fraser, MI 48026For SaleMLS ID #20261066415, Jonathon W Miller, Community Choice Realty Inc. Realcomp II
