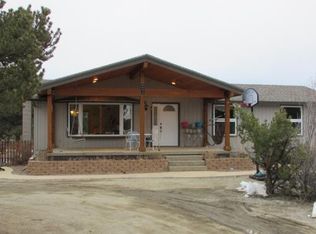
Welcome to this traditional, comfortable renewed multi level home with 4 comfortable gathering spaces and wonderful seasonal living. Enter the open remodeled kitchen with a massive granite dining counter that seats 4, stunning views out the window, all new cabinetry and stainless appliances. Adjoining the cooking space is the seperate bar and cozy seating by the wood stove perfect for cool winter mornings. Summer living is fun on the back decks with views of Mt Princeton and expansive fenced yard. Relax in Luxury in the Primary suite, with a fireplace in a seating area,5 piece bath with Roman Tub and glass walk in shower, a 11x9.5 room walk in closet with shoe cubby for 40 pairs and a private side deck. Also on the main floor is the freshly done laundry room with gray cabinets and 1 tiled floor, and the full, tiled guest bath. Warm wood welcomes you in the large living room, with beamed ceiling, a bookshelf and reading alcove. The dining space is in the bay window with over the tree top views and a tiled floor. The mid level Game room has a brick floor and an entertainment counter with full refrigerator and additional cabinets. The lower level has a family room with fireplace, and the 2 additional bedrooms, 3/4 tiled bath, office and an fireplace. Attached to the home is a two car garage with work space. The front entrance is welcoming with many perennial flowers. This home is a warm comfortable space to plan your adventures from. The town of Buena Vista with shopping and restaurants is only 8 minutes away. The Arkansas River for fishing and boating and mountain bike and hiking trail are all close by.
Sold for $975,000
$975,000
29255 Pinon Circle, Buena Vista, CO 81211
3beds
3,210sqft
Single Family Residence
Built in 1979
3.05 Acres Lot
$949,500 Zestimate®
$304/sqft
$4,017 Estimated rent
Home value
$949,500
$902,000 - $997,000
$4,017/mo
Zestimate® history
Owner options
List your home for rent
$4,017/mo
Rent Zestimate®
Find your next renter with Zillow Rental Manager. Plus, with online applications, you can quickly screen prospective tenants – for free.
$4,017/mo
Rent Zestimate®
Refinance and save
$5,711/mo
Est. payment
Refinancing to a lower rate could help reduce your monthly payments and save thousands over the life of the loan.
$5,711/mo
Est. payment
Explore your selling options
Work with a Zillow partner agent
Leverage their expertise and Zillow's premium Showcase listings to get your home seen by more buyers.
Get startedList with your own agent
Get your home in front of millions of buyers by listing it on Zillow.
Learn how to do itSell it yourself
Take full control of how buyers see your home on Zillow by listing For Sale by Owner (FSBO).
List your homeWhat's special
Private side deckFamily room with fireplaceFull tiled guest bathOpen remodeled kitchenExpansive fenced yard
Zillow last checked:
Listing updated:
Listed by:
Mary Lou Pentasuglio 719-221-2935 RealEstate@marylou.co,
Full Circle Real Estate Group
Bought with:
Lynette Neesen, 40020060
Full Circle Real Estate Group
Source: REcolorado as distributed by MLS GRID,MLS#: 9174584
Facts & features
Interior
Bedrooms & bathrooms
- Bedrooms: 3
- Bathrooms: 3
- Full bathrooms: 2
- 3/4 bathrooms: 1
- Main level bathrooms: 2
- Main level bedrooms: 1
Bedroom
- Description: Electric Fireplace, Huge Closet, Balcony 5 Piece Bath
- Features: Primary Suite
- Level: Main
Bedroom
- Level: Basement
Bedroom
- Level: Basement
Bathroom
- Description: 5 Piece, Total Remodel 2025
- Features: En Suite Bathroom, Primary Suite
- Level: Main
Bathroom
- Description: This Is In Addition To The Master Bath
- Level: Main
Bathroom
- Description: Totally Remodeled
- Level: Basement
Dining room
- Description: Bay Window With Beautiful Southern Mountain Views
- Level: Upper
Family room
- Description: Built In Shelving - Warm Wood Walls
- Level: Upper
Family room
- Level: Basement
Game room
- Description: Refrigerator By The Bar, Bay Window And Lots Of Light
- Level: Main
Kitchen
- Description: Granite Counters And Great Mountain Views Over The Sink
- Level: Main
Laundry
- Description: Total Remodel 2025, Tile Floor And Shelving
- Level: Main
Living room
- Description: Wood Stove In The Corner
- Level: Main
Office
- Level: Basement
Heating
- Forced Air, Propane
Cooling
- None
Appliances
- Included: Bar Fridge, Dishwasher, Disposal, Double Oven, Dryer, Electric Water Heater, Microwave, Range, Refrigerator, Tankless Water Heater, Washer
Features
- Ceiling Fan(s), Eat-in Kitchen, Entrance Foyer, Five Piece Bath, Granite Counters, Primary Suite, Smoke Free, Walk-In Closet(s)
- Flooring: Brick, Carpet, Tile, Wood
- Windows: Bay Window(s), Double Pane Windows, Window Coverings
- Basement: Daylight,Finished,Full
- Number of fireplaces: 3
- Fireplace features: Basement, Bedroom, Living Room
Interior area
- Total structure area: 3,210
- Total interior livable area: 3,210 sqft
- Finished area above ground: 1,962
- Finished area below ground: 1,248
Property
Parking
- Total spaces: 3
- Parking features: Circular Driveway
- Attached garage spaces: 2
- Has uncovered spaces: Yes
- Details: RV Spaces: 1
Features
- Levels: Three Or More
- Entry location: Ground
- Patio & porch: Covered, Deck, Front Porch
- Exterior features: Balcony, Dog Run, Fire Pit, Lighting, Private Yard, Rain Gutters
- Fencing: Partial
- Has view: Yes
- View description: Mountain(s), Valley
Lot
- Size: 3.05 Acres
- Features: Landscaped, Level, Many Trees
- Residential vegetation: Mixed, Natural State, Partially Wooded
Details
- Parcel number: R326912300175
- Zoning: RR
- Special conditions: Standard
Construction
Type & style
- Home type: SingleFamily
- Architectural style: Traditional
- Property subtype: Single Family Residence
Materials
- Cedar, Metal Siding, Wood Siding
- Foundation: Concrete Perimeter
- Roof: Composition
Condition
- Updated/Remodeled
- Year built: 1979
Utilities & green energy
- Electric: 220 Volts
- Water: Well
- Utilities for property: Electricity Connected
Green energy
- Energy efficient items: Water Heater
Community & HOA
Community
- Security: Carbon Monoxide Detector(s), Smoke Detector(s)
- Subdivision: Pinon Acres
HOA
- Has HOA: Yes
- Services included: Road Maintenance
- HOA fee: $250 annually
- HOA name: Pinon Circle HOA
- HOA phone: 000-000-0000
Location
- Region: Buena Vista
Financial & listing details
- Price per square foot: $304/sqft
- Tax assessed value: $720,796
- Annual tax amount: $2,644
- Date on market: 5/21/2026
- Listing terms: 1031 Exchange,Cash,Conventional
- Exclusions: Sellers Personal Property And Outdoor Smoker
- Ownership: Individual
- Electric utility on property: Yes
- Road surface type: Gravel
Price history
| Date | Event | Price |
|---|---|---|
| 8/13/2026 | Sold | $975,000-2%$304/sqft |
Source:  REcolorado as distributed by MLS GRID #9174584 Report a problem REcolorado as distributed by MLS GRID #9174584 Report a problem | ||
| 7/6/2026 | Pending sale | $995,000$310/sqft |
Source: REcolorado as distributed by MLS GRID #9174584 Report a problem | ||
| 6/10/2026 | Price change | $995,000-5.2%$310/sqft |
Source: REcolorado as distributed by MLS GRID #9174584 Report a problem | ||
| 5/21/2026 | Listed for sale | $1,050,000+407.2%$327/sqft |
Source: REcolorado as distributed by MLS GRID #9174584 Report a problem | ||
| 7/17/2006 | Sold | $207,000$64/sqft |
Source: Public Record Report a problem | ||
Public tax history
| Year | Property taxes | Tax assessment |
|---|---|---|
| 2025 | $2,546 +5.5% | $45,050 -9.7% |
| 2024 | $2,412 +39.8% | $49,880 -6% |
| 2023 | $1,726 -0.7% | $53,080 +64.6% |
| 2022 | $1,738 +7.9% | $32,250 -2.8% |
| 2021 | $1,612 0% | $33,180 +13.9% |
| 2020 | $1,612 +21% | $29,130 +29.4% |
| 2019 | $1,332 | $22,510 |
| 2018 | $1,332 +9.7% | $22,510 |
| 2017 | $1,214 +0.1% | $22,510 -4.8% |
| 2016 | $1,213 -1% | $23,650 |
| 2015 | $1,225 | $23,650 +1.4% |
| 2014 | $1,225 +19.5% | $23,320 +15.4% |
| 2012 | $1,025 -42.5% | $20,200 |
| 2011 | $1,782 +98.3% | $20,200 -4.9% |
| 2010 | $899 | $21,240 |
Find assessor info on the county website
Neighborhood: 81211
Nearby homes
- $629,7003 bd3 ba2.4k sqft29195 Pinon Circle Dr, Buena Vista, CO 81211Off Market
- $1,100,0004 bd2 ba2.7k sqft29240 Pinon Circle Dr, Buena Vista, CO 81211For Sale

- $694,5004 bd2 ba2.1k sqft29170 Pinon Circle Dr, Buena Vista, CO 81211Off Market
- $635,8003 bd2 ba1.5k sqft29330 Pinon Circle Dr, Buena Vista, CO 81211Off Market
- $345,000-- bd-- ba-- sqft16940 County Road 362, Buena Vista, CO 81211Sold
- $669,7003 bd1 ba1.3k sqft29165 Pinon Circle Dr, Buena Vista, CO 81211Off Market
- $885,0003 bd4 ba2.6k sqft29155 Pinon Circle Dr, Buena Vista, CO 81211Off Market
- $801,5004 bd3 ba2.3k sqft29291 Pinon Circle Dr, Buena Vista, CO 81211Off Market
Nearby schools
GreatSchools rating
- 6/10Avery/Parsons Elementary SchoolGrades: K-5Distance: 2.6 mi
- 5/10Buena Vista Middle SchoolGrades: 6-8Distance: 2.3 mi
- 7/10Buena Vista High SchoolGrades: 9-12Distance: 2.7 mi
Schools provided by the listing agent
- Elementary: Avery Parsons
- Middle: Buena Vista
- High: Buena Vista
- District: Buena Vista R-31
Source: REcolorado as distributed by MLS GRID. This data may not be complete. We recommend contacting the local school district to confirm school assignments for this home.


Get pre-qualified for a loan
At Zillow Home Loans, we can pre-qualify you in as little as 5 minutes with no impact to your credit score.An equal housing lender. NMLS #10287.
- Colorado
- Chaffee County
- Buena Vista
- 81211
- 29255 Pinon Circle
Nearby cities
Nearby zip codes
Other Buena Vista Topics
