This is a must-see, beautiful, modernized condo. End unit, ranch style condo. It features open-concept living with vaulted ceilings. Featuring 2 bedrooms, 2 full baths and a larger private balcony overlooking the complex. The spacious Primary Bedroom suite, boast a huge walk-in closet and fully attached bath. The rooms are not cookie cutter square, and built with angular designs. Many updated amenities including newer flooring, paint, redone cabinets, countertop, backsplash, laundry room, and built-in storage loft over the 2 car garage. The high-end appliances (including washer and dryer) are included. This home is located in a very desirable location (Heritage Commons) close access to “everything.” Move-in-ready, ..... schedule your showing now.
Sold for $215,900
Zillow last checked:
Listing updated:
Bought with:
Brandy Baker, 6501429913
Thrive Realty Company
Source: MiRealSource,MLS#: 50158920 Originating MLS: MiRealSource
Originating MLS: MiRealSourcePrice history
| Date | Event | Price |
|---|---|---|
| 12/18/2024 | Sold | $215,900$143/sqft |
Source:  MiRealSource #50158920 Report a problem MiRealSource #50158920 Report a problem | ||
| 11/17/2024 | Pending sale | $215,900$143/sqft |
Source: MiRealSource #50158920 Report a problem | ||
| 10/30/2024 | Price change | $215,900-4%$143/sqft |
Source: MiRealSource #50158920 Report a problem | ||
| 10/21/2024 | Listed for sale | $224,900+45.1%$149/sqft |
Source: MiRealSource #50158920 Report a problem | ||
| 3/24/2021 | Listing removed | -- |
Source: Owner Report a problem | ||
| 11/23/2020 | Sold | $155,000+0.1%$103/sqft |
Source: Public Record Report a problem | ||
| 10/16/2020 | Pending sale | $154,900$103/sqft |
Source: Owner Report a problem | ||
| 9/4/2020 | Listed for sale | $154,900$103/sqft |
Source: Owner Report a problem | ||
| 8/26/2020 | Pending sale | $154,900$103/sqft |
Source: Owner Report a problem | ||
| 8/19/2020 | Listed for sale | $154,900+59.7%$103/sqft |
Source: Owner Report a problem | ||
| 7/31/2015 | Sold | $97,000+3.2%$64/sqft |
Source: Agent Provided Report a problem | ||
| 7/30/2015 | Pending sale | $94,000$62/sqft |
Source: Homepath #31231067 Report a problem | ||
| 7/30/2015 | Listed for sale | $94,000-5.7%$62/sqft |
Source: Homepath #31231067 Report a problem | ||
| 1/15/2015 | Sold | $99,668-30.4%$66/sqft |
Source: Public Record Report a problem | ||
| 6/3/2004 | Sold | $143,300$95/sqft |
Source: Public Record Report a problem | ||
Nearby homes
- $259,9002 bd2 ba2.2k sqft29260 Philadelphia Dr #55, New Baltimore, MI 48051For Sale
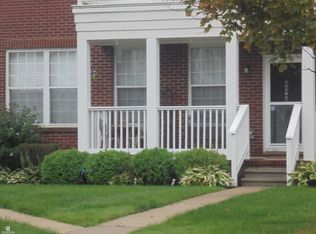
- $259,4002 bd2 ba1.2k sqft29260 Philadelphia Dr, Chesterfield, MI 48051Off Market
- $225,3002 bd3 ba1.5k sqft29252 Philadelphia Dr, Chesterfield, MI 48051Off Market
- $---- bd-- ba-- sqft29252 Philadelphia Dr, New Baltimore, MI 48051Off Market
Get a cash offer in 3 minutes
Find out how much your home could sell for in as little as 3 minutes with a no-obligation cash offer.
Estimated market value
$220,500
