Elegant, stately home situated on one of the finest lots in The Estates, offering a private wooded backyard & picturesque views. A circular driveway & 3-car garage create impressive curb appeal. Inside, the home showcases timeless craftsmanship w/ cherry & rosewood flooring throughout most of the residence, mastered woodwork & 18th-century leaded glass above the front entranceway. The thoughtful layout includes a stunning 25x25 Great Room addition at the rear of the home, featuring a cathedral ceiling surrounded w/ windows framing the serene setting along w/ a gorgeous gas fireplace. The remodeled & expanded kitchen includes skylights, breakfast bar, cherry cabinetry w/ pull out drawers, double oven, travertine floors, granite counters & walk in pantry. The Living Rm stretches out to cover the entire depth of the home & the Dining Rm showcases an Australian crystal chandelier & woodburning fireplace. The Study is generous in size & includes a closet. The complete 1st floor flows beautifully for everyday living & entertaining. A split staircase can be accessed through the 2-story Foyer or the Kitchen leading to the 2nd floor complete w/ 5 bedrooms! One of the bedrooms includes its own ensuite bathroom. The master suite is very impressive! A hallway of closets to either side leads you to the master bathroom w/ 2 vanities, jetted tub, and a beautiful tiled shower. All bathrooms have been updated ‘21 with newer trendy finishes. The finished basement adds exceptional living space with a rec room, wet bar, full bathroom, & storage; this could be used as a separate living quarters. Major improvements include a newer roof ‘23, Andersen windows ‘20, both sump pumps ‘25, gutters ‘25, furnace ‘23, hot water tank ‘23, and a generator. Enjoy community amenities including an HOA pool & tennis courts, along w/ neighborhood activities such as pool movie nights and an annual Easter egg hunt. Walkability to the Westlake Recreation Center which offers an abundance of activities!
Closed
$1,000,000
29256 Regency Cir, Westlake, OH 44145
5beds
6,008sqft
Single Family Residence
Built in 1993
0.36 Acres Lot
$1,003,500 Zestimate®
$166/sqft
$6,043 Estimated rent
Home value
$1,003,500
$943,000 - $1.06M
$6,043/mo
Zestimate® history
Owner options
List your home for rent
$6,043/mo
Rent Zestimate®
Find your next renter with Zillow Rental Manager. Plus, with online applications, you can quickly screen prospective tenants – for free.
$6,043/mo
Rent Zestimate®
Refinance and save
$7,328/mo
Est. payment
Refinancing to a lower rate could help reduce your monthly payments and save thousands over the life of the loan.
$7,328/mo
Est. payment
Explore your selling options
Work with a Zillow partner agent
Leverage their expertise and Zillow's premium Showcase listings to get your home seen by more buyers.
Get startedList with your own agent
Get your home in front of millions of buyers by listing it on Zillow.
Learn how to do itSell it yourself
Take full control of how buyers see your home on Zillow by listing For Sale by Owner (FSBO).
List your homeWhat's special
Timeless craftsmanshipPicturesque viewsImpressive curb appealMastered woodworkTravertine floorsGranite countersCircular driveway
Zillow last checked:
Listing updated:
Listed by:
Christina M Higgins 440-227-3636 ChristinaHiggins@HowardHanna.com,
Howard Hanna,
Medeana Hobar 440-478-8063,
Howard Hanna
Bought with:
Thomas Siliko, 2024004078
Century 21 DeAnna Realty
Jon Legato, 2014004623
Century 21 DeAnna Realty
Source: MLS Now,MLS#: 5207216
Facts & features
Interior
Bedrooms & bathrooms
- Bedrooms: 5
- Bathrooms: 5
- Full bathrooms: 4
- 1/2 bathrooms: 1
- Main level bathrooms: 1
Primary bedroom
- Description: Flooring: Wood
- Features: Walk-In Closet(s)
- Level: Second
- Dimensions: 19 x 12.99
Bedroom
- Description: Flooring: Wood
- Features: Built-in Features, Walk-In Closet(s)
- Level: Second
- Dimensions: 18 x 14
Bedroom
- Description: Flooring: Wood
- Features: Walk-In Closet(s)
- Level: Second
- Dimensions: 11 x 9
Bedroom
- Description: Flooring: Wood
- Level: Second
- Dimensions: 13 x 12
Bedroom
- Description: Flooring: Wood
- Features: Walk-In Closet(s)
- Level: Second
- Dimensions: 14 x 13
Bedroom
- Description: Flooring: Wood
- Features: Walk-In Closet(s)
- Level: Second
- Dimensions: 14 x 13
Primary bathroom
- Description: Flooring: Granite
- Features: High Ceilings
- Level: Second
- Dimensions: 11 x 9
Bathroom
- Description: Flooring: Stone
- Level: First
- Dimensions: 6 x 5
Bathroom
- Description: Flooring: Granite,Wood
- Level: Second
- Dimensions: 8 x 5
Bathroom
- Description: Flooring: Granite
- Level: Second
- Dimensions: 8 x 5
Bathroom
- Description: Flooring: Ceramic Tile
- Level: Lower
Dining room
- Description: Flooring: Wood
- Features: Fireplace
- Level: First
- Dimensions: 20 x 15
Eat in kitchen
- Description: Flooring: Stone
- Features: Breakfast Bar, Granite Counters
- Level: First
- Dimensions: 24 x 20
Entry foyer
- Description: Flooring: Ceramic Tile
- Features: Vaulted Ceiling(s)
- Level: First
- Dimensions: 10 x 14
Great room
- Description: Flooring: Wood
- Features: Cathedral Ceiling(s), Fireplace
- Level: First
- Dimensions: 24 x 17
Laundry
- Description: Flooring: Stone
- Level: First
- Dimensions: 13 x 8
Library
- Description: Flooring: Stone,Wood
- Level: First
- Dimensions: 14 x 10.98
Living room
- Description: Flooring: Wood
- Features: Bar
- Level: First
- Dimensions: 35 x 13
Other
- Level: Lower
Recreation
- Description: Flooring: Ceramic Tile
- Level: Lower
Heating
- Forced Air
Cooling
- Central Air
Appliances
- Included: Built-In Oven, Cooktop, Dryer, Dishwasher, Disposal, Microwave, Refrigerator, Washer
- Laundry: Electric Dryer Hookup, Main Level, Laundry Room
Features
- Basement: Finished,Sump Pump
- Number of fireplaces: 2
- Fireplace features: Dining Room, Gas Log, Great Room, Wood Burning
Interior area
- Total structure area: 6,008
- Total interior livable area: 6,008 sqft
- Finished area above ground: 4,410
- Finished area below ground: 1,598
Property
Parking
- Parking features: Attached, Garage
- Attached garage spaces: 3
Features
- Levels: Two
- Stories: 2
- Patio & porch: Porch
- Exterior features: Other
- Pool features: Association, In Ground, Outdoor Pool, Community
- Fencing: Electric
- Has view: Yes
- View description: Trees/Woods
Lot
- Size: 0.36 Acres
- Dimensions: 100 x 150
Details
- Parcel number: 21627056
- Lease amount: $0
Construction
Type & style
- Home type: SingleFamily
- Architectural style: Colonial
- Property subtype: Single Family Residence
Materials
- Brick, Vinyl Siding
- Roof: Asphalt
Condition
- Year built: 1993
Utilities & green energy
- Sewer: Public Sewer
- Water: Public
Community & HOA
Community
- Features: Curbs, Pool, Sidewalks, Tennis Court(s)
- Security: Carbon Monoxide Detector(s)
- Subdivision: The Estates
HOA
- Has HOA: Yes
- Services included: Association Management, Common Area Maintenance, Insurance, Pool(s), Recreation Facilities
- HOA fee: $1,500 annually
- HOA name: The Estates Hoa
Location
- Region: Westlake
Financial & listing details
- Price per square foot: $166/sqft
- Tax assessed value: $780,000
- Annual tax amount: $12,806
- Date on market: 5/5/2026
- Cumulative days on market: 22 days
- Listing agreement: Exclusive Right To Sell
Price history
| Date | Event | Price |
|---|---|---|
| 5/29/2026 | Sold | $1,000,000-16.7%$166/sqft |
Source: MLS Now #5207216 Report a problem | ||
| 5/15/2026 | Pending sale | $1,200,000$200/sqft |
Source: MLS Now #5207216 Report a problem | ||
| 5/5/2026 | Listed for sale | $1,200,000+205.3%$200/sqft |
Source: MLS Now #5207216 Report a problem | ||
| 5/14/1999 | Sold | $393,000$65/sqft |
Source: Public Record Report a problem | ||
Public tax history
| Year | Property taxes | Tax assessment |
|---|---|---|
| 2025 | $12,806 -1% | $273,000 |
| 2024 | $12,932 +3.6% | $273,000 +21.2% |
| 2023 | $12,479 +1.6% | $225,190 |
| 2022 | $12,279 -0.1% | $225,190 |
| 2021 | $12,294 -6.4% | $225,190 +2% |
| 2020 | $13,139 +0.7% | $220,780 |
| 2019 | $13,054 +2% | $220,780 |
| 2018 | $12,797 +7.1% | $220,780 +13.9% |
| 2017 | $11,946 +1.1% | $193,830 |
| 2016 | $11,817 | $193,830 |
| 2015 | $11,817 +9.3% | $193,830 +12% |
| 2014 | $10,808 +1.5% | $173,080 |
| 2013 | $10,651 +2.8% | $173,080 |
| 2012 | $10,359 -0.4% | $173,080 -1.3% |
| 2011 | $10,405 +0.1% | $175,320 |
| 2010 | $10,397 +6.1% | $175,320 |
| 2009 | $9,801 -1.3% | $175,320 -5% |
| 2008 | $9,927 +2.1% | $184,560 |
| 2007 | $9,720 -0.2% | $184,560 |
| 2006 | $9,735 +30.6% | $184,560 +23.3% |
| 2005 | $7,455 +1.3% | $149,740 |
| 2004 | $7,358 +9.6% | $149,740 +9% |
| 2002 | $6,711 -45.2% | $137,370 |
| 2001 | $12,240 +3.1% | $137,370 +3.2% |
| 2000 | $11,870 | $133,070 |
Find assessor info on the county website
Neighborhood: 44145
Nearby homes
- $1,067,9004 bd5 ba5.7k sqft29260 Regency Cir, Westlake, OH 44145Off Market

- $737,5004 bd4 ba4.2k sqft29252 Regency Cir, Westlake, OH 44145Off Market
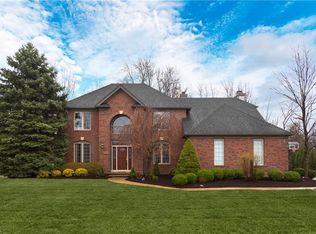
- $--0.39 AcresRegency Cir, Westlake, OH 44145Off Market
- $--0.54 AcresRegency Cir, Westlake, OH 44145Off Market
- $900,0005 bd6 ba6.7k sqft29264 Regency Cir, Westlake, OH 44145Sold
- $1,070,2005 bd4 ba4k sqft29254 Grande Ct, Westlake, OH 44145Off Market
- $724,2004 bd3 ba3.5k sqft29248 Regency Cir, Westlake, OH 44145Off Market
- $900,5004 bd5 ba6.5k sqft29265 Regency Cir, Westlake, OH 44145Off Market
Nearby schools
GreatSchools rating
- 8/10Bassett Elementary SchoolGrades: PK-4Distance: 0.8 mi
- 8/10Lee Burneson Middle SchoolGrades: 7-8Distance: 1 mi
- 8/10Westlake High SchoolGrades: 9-12Distance: 1.3 mi
Schools provided by the listing agent
- District: Westlake CSD - 1832
Source: MLS Now. This data may not be complete. We recommend contacting the local school district to confirm school assignments for this home.
Get a cash offer in 3 minutes
Find out how much your home could sell for in as little as 3 minutes with a no-obligation cash offer.
Estimated market value
$1,003,500
Get a cash offer in 3 minutes
Find out how much your home could sell for in as little as 3 minutes with a no-obligation cash offer.
Estimated market value
$1,003,500
- Ohio
- Cuyahoga County
- Westlake
- 44145
- 29256 Regency Cir
Nearby cities
Nearby zip codes
Other Westlake Topics
