Skip main navigation
Off market
Street View
  • $596,400

    29257 Royal Tarlair, Lake Elsinore, CA 92530

    4beds
    1,800sqft
    SingleFamily
    Built in 2018
    8,712 Square Feet Lot
    $596,400 Zestimate®
    $331/sqft
    $3,287 Estimated rent

    Home value

    $596,400

    $567,000 - $626,000

    $3,287/mo

    Zestimate® history
    Loading
    Loading...

    Owner options

    List your home for rent

    $3,287/mo

    Rent Zestimate®

    Find your next renter with Zillow Rental Manager. Plus, with online applications, you can quickly screen prospective tenants – for free.

    Learn more

    $3,287/mo

    Rent Zestimate®

    Refinance and save

    $3,885/mo

    Est. payment

    Refinancing to a lower rate could help reduce your monthly payments and save thousands over the life of the loan.

    See today's rates

    $3,885/mo

    Est. payment

    Explore your selling options

    Work with a Zillow partner agent

    Leverage their expertise and Zillow's premium Showcase listings to get your home seen by more buyers.

    Get started

    List with your own agent

    Get your home in front of millions of buyers by listing it on Zillow.

    Learn how to do it

    Sell it yourself

    Take full control of how buyers see your home on Zillow by listing For Sale by Owner (FSBO).

    List your home

    What's special

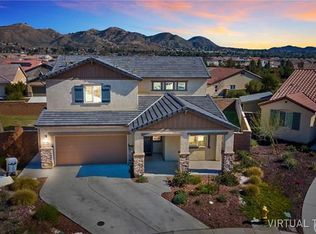
    Nestled in the community of Summerly in a cul-de-sac is a Beautiful single story home. Turn-key and ready for move-in. With a gallery styled entry and eye-catching walnut tone laminate flooring you'll find all that this home offers. The right of entry offers two large bedrooms trimmed w/luxury wood blinds. One is dressed w/premium carpeting and a modern light decor. A full-size bathroom splits the front rooms. Down the hall to the left is another bedroom that is generous in space and comfort. The laundry room provides usage for not only the washing appliances but it's also equipped with linen shelves. An inviting open floor plan provides all the space you need for the growing family. This grand room illuminates with drop-down lighting and an upgraded extension of canned lights, paired delightfully with double-pane windows and more luxury blinds. The kitchen is fit for anyone who loves to host with its over-sized island and Whirlpool stainless steel appliances. The white cabinets and grey marble counters complete the luxurious look. The master bedroom is sectioned off, offering a private set-up. The master bath offers a garden tub, shower, and a connecting full-size walk-in closet. The custom wrap-around backyard completes this premium lot. The back patio has stamped concrete, with a large grass yard that's rimmed with custom curbing, fruit trees, and the final touch of mocha wood chips. Secured with an extended height block wall and neighboring yards share vinyl fencing.

    This property is not currently displayed as for sale or rent on Zillow. This may be different from what's on other websites or public sources.
    Facts & features

    Interior

    Bedrooms & bathrooms
    • Bedrooms: 4
    • Bathrooms: 2
    • Full bathrooms: 2
    Heating
    • Forced air
    Cooling
    • Central
    Appliances
    • Included: Microwave
    • Laundry: Individual Room, Inside, Gas Dryer Hookup
    Features
    • Recessed Lighting, Granite Counters, Open Floorplan, Ceiling Fan(s)
    • Flooring: Carpet, Laminate
    • Windows: Double Pane Windows
    • Common walls with other units/homes: No Common Walls
    Interior area
    • Total interior livable area: 1,800 sqft

    Property

    Parking
    • Total spaces: 4
    • Parking features: Garage - Attached
    Features
    • Levels: One
    • Patio & porch: Front Porch
    • Exterior features: Stucco, Brick
    • Pool features: Association
    • Fencing: Vinyl, Block
    • Has view: Yes
    • View description: Mountain
    Lot
    • Size: 8,712 Square Feet
    • Features: Back Yard, Front Yard, Cul-De-Sac, Landscaped
    Details
    • Parcel number: 371400015
    • Special conditions: Standard

    Construction

    Type & style
    • Home type: SingleFamily
    • Architectural style: Modern
    Materials
    • Roof: Tile
    Condition
    • Turnkey
    • Year built: 2018

    Utilities & green energy

    • Sewer: Public Sewer
    • Water: Public
    Green energy
    • Energy generation: Solar

    Community & HOA

    HOA
    • Has HOA: Yes
    • Amenities included: Pool
    • HOA fee: $118 monthly
    Location
    • Region: Lake Elsinore

    Financial & listing details

    • Price per square foot: $331/sqft
    • Tax assessed value: $502,274
    • Road surface type: Maintained

    Price history

    DateEventPrice
    12/13/2019Sold$400,000+3.8%$222/sqft
    Source: Public Record Report a problem
    4/27/2018Sold$385,500$214/sqft
    Source: Public Record Report a problem

    Public tax history

    YearProperty taxesTax assessment
    2026-- $502,274 +2%
    2025$8,818 +3.6%$492,427 +2%
    2024$8,511 +1.6%$482,772 +2%
    2023$8,379 +9.1%$473,306 +14.8%
    2022$7,679 +2%$412,225 +2%
    2021$7,529 +1.4%$404,143 +1%
    2020$7,422 $400,000 +1.8%
    2019-- $392,885 +635.4%
    2018$3,714 +401%$53,427 +2%
    2017$741 $52,380
    Find assessor info on the county website

    Neighborhood: 92530

    Nearby schools

    GreatSchools rating
    Schools provided by the listing agent
    • District: Lake Elsinore Unified

    Source: The MLS. This data may not be complete. We recommend contacting the local school district to confirm school assignments for this home.

    Get a cash offer in 3 minutes
    Find out how much your home could sell for in as little as 3 minutes with a no-obligation cash offer.
    Estimated market value
    $596,400
    Get a cash offer in 3 minutes
    Find out how much your home could sell for in as little as 3 minutes with a no-obligation cash offer.
    Estimated market value
    $596,400