Welcome to your slice of paradise This custom-built 3700 sq. ft. home on 8.75 acres with 300 yards of access to beautiful Shoal Creek offers the best of country living. Waterfront, park like acreage with two large springs feeding a beautiful small spring pond flowing into Shoal Creek. Walk-in access to the creek means easy opportunities for fishing and kayaking. Woods cover half of the acreage along Shoal Creek.This home has a wrap-around covered synthetic deck with a new wood extension sun deck for relaxing and enjoying nature. An 8ft privacy fence on both the south and west of the property offers privacy. Ridge line views on south and west.Inside, the main floor has a wood lofted ceiling with knotty pine ship-lap. The open floor plan from the kitchen and dining area into the living room has hickory wood flooring and ceramic tile throughout. All kitchen appliances are 3 years old or less. The master suite, also on the main level, has two walk-in closets and a full bath including a huge soaker tub and separate walk-in shower with seat. Laundry room with utility sink are on the main level as well. The upstairs loft area is a second living room space with a full bath with tub/shower combo and four large bedrooms; one with hickory flooring adjoining an additional loft space that could double as an office or indoor atrium with water supply for plants. The other 3 bedrooms have new carpeting. Huge double-sided shop offers plenty of space and five drive-through doors for parking extra vehicles, lawn mowers or ATVs. Large air compressor in shop. Hardy system with supply to shop and house. Needs new water heater in shop for Hardy system.
Closed
Price Unknown
29258 Kapok Drive, Stark City, MO 64866
5beds
3,700sqft
Single Family Residence
Built in 2005
8.56 Acres Lot
$597,800 Zestimate®
$--/sqft
$2,676 Estimated rent
Home value
$597,800
$466,000 - $759,000
$2,676/mo
Zestimate® history
Owner options
List your home for rent
$2,676/mo
Rent Zestimate®
Find your next renter with Zillow Rental Manager. Plus, with online applications, you can quickly screen prospective tenants – for free.
$2,676/mo
Rent Zestimate®
Refinance and save
Refinancing to a lower rate could help reduce your monthly payments and save thousands over the life of the loan.
Explore your selling options
Work with a Zillow partner agent
Leverage their expertise and Zillow's premium Showcase listings to get your home seen by more buyers.
Get startedList with your own agent
Get your home in front of millions of buyers by listing it on Zillow.
Learn how to do itSell it yourself
Take full control of how buyers see your home on Zillow by listing For Sale by Owner (FSBO).
List your homeWhat's special
Zillow last checked:
Listing updated:
Listed by:
The Millard Team 417-437-5888,
Charles Burt Realtors,
Zach Millard 417-437-5896,
Charles Burt Realtors
Bought with:
Dwayne McNeil, 2019031316
Re/Max Properties
Source: SOMOMLS as distributed by MLS GRID,MLS#: 60299283
Facts & features
Interior
Bedrooms & bathrooms
- Bedrooms: 5
- Bathrooms: 3
- Full bathrooms: 3
Rooms
- Room types: Loft, Pantry, Living Room, Master Bedroom
Primary bedroom
- Area: 240
- Dimensions: 16 x 15
Bedroom 1
- Area: 135
- Dimensions: 15 x 9
Bedroom 2
- Area: 300
- Dimensions: 20 x 15
Bedroom 3
- Area: 216
- Dimensions: 18 x 12
Bedroom 4
- Area: 324
- Dimensions: 27 x 12
Primary bathroom
- Area: 135
- Dimensions: 15 x 9
Bathroom full
- Area: 30
- Dimensions: 6 x 5
Bonus room
- Area: 63
- Dimensions: 9 x 7
Dining room
- Area: 108
- Dimensions: 12 x 9
Kitchen
- Area: 144
- Dimensions: 12 x 12
Laundry
- Area: 81
- Dimensions: 9 x 9
Living room
- Area: 693
- Dimensions: 33 x 21
Other
- Description: Pantry
- Area: 30
- Dimensions: 6 x 5
Other
- Description: East Loft
- Area: 176
- Dimensions: 22 x 8
Other
- Description: West Loft
- Area: 325
- Dimensions: 25 x 13
Heating
- Zoned, Heat Pump Dual Fuel, Central, Electric
Cooling
- Central Air, Zoned
Appliances
- Included: Electric Cooktop, Microwave, Refrigerator, Electric Water Heater, Disposal, Dishwasher
- Laundry: Main Level, W/D Hookup
Features
- Quartz Counters, Internet - DSL, Cathedral Ceiling(s), Walk-In Closet(s), Walk-in Shower
- Flooring: Carpet, Wood, Tile
- Windows: Double Pane Windows
- Has basement: No
- Attic: Access Only:No Stairs,Partially Floored
- Has fireplace: No
Interior area
- Total structure area: 3,700
- Total interior livable area: 3,700 sqft
- Finished area above ground: 3,700
- Finished area below ground: 0
Property
Parking
- Total spaces: 4
- Parking features: Driveway, Garage Door Opener
- Attached garage spaces: 4
- Has uncovered spaces: Yes
Features
- Levels: One and One Half
- Stories: 1
- Patio & porch: Covered, Deck
- Exterior features: Rain Gutters, Water Access
- Fencing: Privacy,Wood
- Has view: Yes
- View description: Creek/Stream, Water
- Has water view: Yes
- Water view: Water,Creek/Stream
- Waterfront features: Waterfront
Lot
- Size: 8.56 Acres
- Features: Acreage, Waterfront, Landscaped
Details
- Parcel number: 132.009000000006.003
Construction
Type & style
- Home type: SingleFamily
- Property subtype: Single Family Residence
Materials
- HardiPlank Type, Stone
- Foundation: Poured Concrete
- Roof: Other
Condition
- Year built: 2005
Utilities & green energy
- Sewer: Septic Tank
- Water: Shared Well
Community & HOA
Community
- Security: Carbon Monoxide Detector(s), Fire Alarm, Smoke Detector(s)
- Subdivision: N/A
Location
- Region: Stark City
Financial & listing details
- Tax assessed value: $291,500
- Annual tax amount: $2,822
- Date on market: 7/10/2025
- Listing terms: Cash,VA Loan,USDA/RD,FHA,Conventional
- Road surface type: Gravel
Price history
| Date | Event | Price |
|---|---|---|
| 11/20/2025 | Sold | -- |
Source:  SOMOMLS as distributed by MLS GRID #60299283 Report a problem SOMOMLS as distributed by MLS GRID #60299283 Report a problem | ||
| 9/22/2025 | Pending sale | $587,000$159/sqft |
Source: SOMOMLS as distributed by MLS GRID #60299283 Report a problem | ||
| 9/22/2025 | Listed for sale | $587,000$159/sqft |
Source: SOMOMLS as distributed by MLS GRID #60299283 Report a problem | ||
| 9/18/2025 | Pending sale | $587,000$159/sqft |
Source:  Ozark Gateway AOR #253736 Report a problem Ozark Gateway AOR #253736 Report a problem | ||
| 9/5/2025 | Price change | $587,000-2.2%$159/sqft |
Source: Ozark Gateway AOR #253736 Report a problem | ||
| 7/10/2025 | Price change | $599,900+55.8%$162/sqft |
Source: Ozark Gateway AOR #253736 Report a problem | ||
| 5/24/2022 | Pending sale | $385,000$104/sqft |
Source: Ozark Gateway AOR #222561 Report a problem | ||
| 5/20/2022 | Listed for sale | $385,000$104/sqft |
Source: Ozark Gateway AOR #222561 Report a problem | ||
Public tax history
| Year | Property taxes | Tax assessment |
|---|---|---|
| 2025 | $2,875 +1.9% | $54,220 +1.6% |
| 2024 | $2,822 +6.1% | $53,380 |
| 2023 | $2,660 +62.1% | $53,380 +61.9% |
| 2021 | $1,641 -21% | $32,980 -7% |
| 2020 | $2,078 +17.8% | $35,470 +10.9% |
| 2018 | $1,765 | $31,980 |
| 2017 | -- | $31,980 -3.7% |
| 2016 | -- | $33,220 |
| 2015 | -- | $33,220 -9.3% |
| 2014 | -- | $36,640 |
| 2013 | -- | $36,640 |
| 2012 | -- | $36,640 -3.5% |
| 2011 | -- | $37,980 |
Find assessor info on the county website
Neighborhood: 64866
Nearby homes
- $266,800-- bd-- ba1.7k sqft11847 Vixen Rd, Stark City, MO 64866Off Market
- $201,7002 bd1 ba1.4k sqft29259 Kapok Dr, Stark City, MO 64866Off Market
- $178,6002 bd-- ba1.1k sqft29443 Kapok Dr, Stark City, MO 64866Off Market
- $278,8002 bd-- ba2.4k sqft11705 Vixen Rd, Stark City, MO 64866Off Market
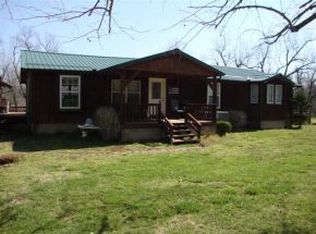
- $458,400-- bd-- ba1.9k sqft11701 Vixen Rd, Stark City, MO 64866Off Market
- $120,100-- bd-- ba264 sqft29479 Kapok Dr, Stark City, MO 64866Off Market
- $247,700-- bd-- ba1.2k sqft12208 Vixen Rd, Stark City, MO 64866Off Market
- $--27.63 Acres11854 Vixen Rd, Stark City, MO 64866Off Market
Nearby schools
GreatSchools rating
- 7/10Triway CampusGrades: PK-8Distance: 9.8 mi
- 4/10East Newton High SchoolGrades: 9-12Distance: 6.6 mi
Schools provided by the listing agent
- Elementary: Triway
- Middle: Triway
- High: East Newton
Source: SOMOMLS as distributed by MLS GRID. This data may not be complete. We recommend contacting the local school district to confirm school assignments for this home.
- Missouri
- Newton County
- Stark City
- 64866
- 29258 Kapok Drive
Nearby cities
Nearby zip codes
Other Stark City Topics
