Show-stopping 4-bed, 4-bath corner-lot home in one of Santa Clarita’s most desirable neighborhoods, featuring a fully paid solar system, low HOA, and no Mello-Roos. Grand entry with soaring two-story ceilings, wrought iron staircase, and upscale stained concrete floors. Spacious family room with double-height ceilings flows into an updated kitchen with quartz countertops and stainless-steel appliances.
The flexible floor plan includes a downstairs guest suite with an en-suite bathroom. Upstairs, the luxurious primary suite offers a remodeled shower, a two-person Jacuzzi-style tub with Bluetooth, and a custom walk-in closet with high-end organizers and crystal chandeliers. One bedroom features a cleverly converted “secret room” in the closet. A must-see for kiddos!
Upstairs also hosts the other two bedrooms and a bathroom, office/gym/flex room, and a laundry room for convenience.
The amazing 4-car garage includes laminate flooring, AC/heater, retractable screen doors, sliding barn doors for optional room creation, Edison lights, fans, and custom water heater enclosure—ideal as a game room, workshop, or flex space.
The backyard is an entertainer’s dream: Pebble Tec pool/spa with a light show, newer tile, newer heater (2025), spa blower, re-glassed fire pit, vinyl pergola with fan/outlet, jasmine archway, fruit trees, and privacy landscaping.
Additional highlights: newer recessed lighting, GFCIs, newer water heater, Ring security system, dual-zone NEST thermostats, French doors to office, water softener-ready plumbing, and hidden storage features.
Conveniently located near top-rated schools, shopping, parks, and dining. This move-in ready home is a rare find—schedule your private showing today!
Sold for $1,175,000
Listed by: Christie's Int. R.E SoCal • Katia De Los Reyes • Contact: 661-313-2001
Bought with: iRealty, Inc.
$1,175,000
29259 Black Pine Way, Saugus, CA 91390
4beds
3,526sqft
Single Family Residence
Built in 2003
6,903 Square Feet Lot
$1,237,500 Zestimate®
$333/sqft
$5,254 Estimated rent
Home value
$1,237,500
$1.18M - $1.31M
$5,254/mo
Zestimate® history
Owner options
List your home for rent
$5,254/mo
Rent Zestimate®
Find your next renter with Zillow Rental Manager. Plus, with online applications, you can quickly screen prospective tenants – for free.
$5,254/mo
Rent Zestimate®
Refinance and save
$7,652/mo
Est. payment
Refinancing to a lower rate could help reduce your monthly payments and save thousands over the life of the loan.
$7,652/mo
Est. payment
Explore your selling options
Work with a Zillow partner agent
Leverage their expertise and Zillow's premium Showcase listings to get your home seen by more buyers.
Get startedList with your own agent
Get your home in front of millions of buyers by listing it on Zillow.
Learn how to do itSell it yourself
Take full control of how buyers see your home on Zillow by listing For Sale by Owner (FSBO).
List your homeWhat's special
Fruit treesWrought iron staircaseLuxurious primary suiteCustom walk-in closetCorner-lot homeSoaring two-story ceilingsQuartz countertops
Zillow last checked:
Listing updated:
Listed by:
Katia De Los Reyes DRE #01406423 661-313-2001,
Christie's Int. R.E SoCal
Bought with:
Deanna Rivetti, DRE #01268852
iRealty, Inc.
Source: CRMLS,MLS#: SR25116776 Originating MLS: California Regional MLS
Originating MLS: California Regional MLSFacts & features
Interior
Bedrooms & bathrooms
- Bedrooms: 4
- Bathrooms: 4
- Full bathrooms: 3
- 1/2 bathrooms: 1
- Main level bathrooms: 2
- Main level bedrooms: 1
Rooms
- Room types: Bedroom, Family Room, Kitchen, Laundry, Living Room, Primary Bathroom, Primary Bedroom, Office, Other
Primary bedroom
- Features: Primary Suite
Bedroom
- Features: Bedroom on Main Level
Bathroom
- Features: Bathtub, Jetted Tub, Separate Shower
Other
- Features: Walk-In Closet(s)
Heating
- Solar
Cooling
- Central Air
Appliances
- Included: Double Oven, Dishwasher, Gas Cooktop, Disposal, Gas Oven, Trash Compactor
- Laundry: Washer Hookup, Gas Dryer Hookup, Laundry Room, Upper Level
Features
- Ceiling Fan(s), High Ceilings, Recessed Lighting, Two Story Ceilings, Bedroom on Main Level, Primary Suite, Walk-In Closet(s)
- Has fireplace: Yes
- Fireplace features: Family Room, Gas, Primary Bedroom
- Common walls with other units/homes: No Common Walls
Interior area
- Total interior livable area: 3,526 sqft
Property
Parking
- Total spaces: 4
- Parking features: Door-Single, Garage Faces Front, Garage, Garage Door Opener
- Attached garage spaces: 4
Features
- Levels: Two
- Stories: 2
- Entry location: 1
- Patio & porch: Covered, Front Porch, Patio
- Exterior features: Fire Pit
- Has private pool: Yes
- Pool features: Gunite, Gas Heat, Heated, In Ground, Pebble, Private, Salt Water
- Has spa: Yes
- Spa features: Gunite, Heated, In Ground, Private
- Has view: Yes
- View description: Neighborhood, Pool
Lot
- Size: 6,903 Square Feet
- Features: Back Yard, Corner Lot, Front Yard, Sprinklers In Rear, Sprinklers In Front, Landscaped, Near Park, Sprinklers Timer, Sprinklers On Side, Sprinkler System, Walkstreet
Details
- Parcel number: 3244138019
- Zoning: SCUR2
- Special conditions: Standard
Construction
Type & style
- Home type: SingleFamily
- Property subtype: Single Family Residence
Condition
- New construction: No
- Year built: 2003
Utilities & green energy
- Sewer: Public Sewer
- Water: Public
Community & HOA
Community
- Features: Storm Drain(s), Street Lights, Suburban, Sidewalks, Park
- Subdivision: Hidden Ranch (Pacific Hills) (Hidnr)
HOA
- Has HOA: Yes
- Amenities included: Management, Picnic Area, Playground
- HOA fee: $195 monthly
- HOA name: Pacific Hills
- HOA phone: 661-295-4900
Location
- Region: Saugus
Financial & listing details
- Price per square foot: $333/sqft
- Tax assessed value: $1,001,246
- Annual tax amount: $15,176
- Date on market: 5/30/2025
- Cumulative days on market: 49 days
- Listing terms: Cash,Cash to New Loan
Price history
| Date | Event | Price |
|---|---|---|
| 8/15/2025 | Sold | $1,175,000-4.1%$333/sqft |
Source:  CRMLS #SR25116776 Report a problem CRMLS #SR25116776 Report a problem | ||
| 7/18/2025 | Pending sale | $1,225,000$347/sqft |
Source: CRMLS #SR25116776 Report a problem | ||
| 7/13/2025 | Price change | $1,225,000-3.9%$347/sqft |
Source: CRMLS #SR25116776 Report a problem | ||
| 5/30/2025 | Listed for sale | $1,275,000+111.3%$362/sqft |
Source: CRMLS #SR25116776 Report a problem | ||
| 3/19/2004 | Sold | $603,500$171/sqft |
Source: Public Record Report a problem | ||
Public tax history
| Year | Property taxes | Tax assessment |
|---|---|---|
| 2025 | $15,176 +17.6% | $1,001,246 +2% |
| 2024 | $12,901 +3.1% | $981,615 +2% |
| 2023 | $12,510 -0.6% | $962,369 +2% |
| 2022 | $12,584 +1.7% | $943,500 +2% |
| 2021 | $12,370 +11.6% | $925,000 +11.9% |
| 2020 | $11,088 | $826,879 +2% |
| 2019 | $11,088 +4% | $810,667 +2% |
| 2018 | $10,664 | $794,773 +2% |
| 2017 | $10,664 +1.8% | $779,190 +2% |
| 2016 | $10,477 +3.8% | $763,913 +1.5% |
| 2015 | $10,091 +5.4% | $752,440 +2% |
| 2014 | $9,570 | $737,702 +16.9% |
| 2012 | -- | $631,200 |
| 2011 | -- | $631,200 |
| 2010 | -- | $631,200 |
| 2009 | -- | $631,200 -8.3% |
| 2008 | -- | $688,476 +2% |
| 2007 | -- | $674,978 +2% |
| 2006 | -- | $661,745 |
| 2005 | -- | $661,745 +480% |
| 2004 | -- | $114,091 +2.6% |
| 2003 | -- | $111,169 |
Find assessor info on the county website
Neighborhood: 91390
Nearby homes
- $728,6054 bd4 ba3.5k sqft29253 Black Pine Way, Santa Clarita, CA 91390Off Market

- $999,3004 bd4 ba3.5k sqft29253 Black Pine Way, Saugus, CA 91390Off Market
- $1,290,9004 bd4 ba3.5k sqft29184 Valley Oak Pl, Saugus, CA 91390Off Market
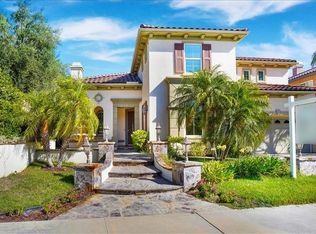
- $1,197,2004 bd4 ba3.4k sqft29247 Black Pine Way, Saugus, CA 91390Off Market
- $1,253,0005 bd4 ba3.4k sqft29180 Valley Oak Pl, Saugus, CA 91390Off Market
- $1,107,4004 bd4 ba3.8k sqft29147 Starwood Pl, Saugus, CA 91390Off Market
- $766,0665 bd4 ba3.8k sqft29147 Starwood Pl, Santa Clarita, CA 91390Off Market
- $1,160,7004 bd5 ba3.8k sqft29189 Valley Oak Pl, Santa Clarita, CA 91390Off Market
Nearby schools
GreatSchools rating
- 9/10Mountainview Elementary SchoolGrades: K-6Distance: 0.8 mi
- 8/10Rio Norte Junior High SchoolGrades: 7-8Distance: 2 mi
- 10/10Valencia High SchoolGrades: 9-12Distance: 3.1 mi
Get a cash offer in 3 minutes
Find out how much your home could sell for in as little as 3 minutes with a no-obligation cash offer.
Estimated market value
$1,237,500
Get a cash offer in 3 minutes
Find out how much your home could sell for in as little as 3 minutes with a no-obligation cash offer.
Estimated market value
$1,237,500
- California
- Los Angeles County
- Santa Clarita
- 91390
- 29259 Black Pine Way
Nearby cities
Nearby neighborhoods
Nearby zip codes
Other Santa Clarita Topics
