Luxury Twin Rivers Home with Outdoor Kitchen Pool Spa and Collector Garage! Welcome to this exceptional Twin Rivers estate set on a private .62 acre lakefront lot. Built in 2017 & meticulously maintained, this 3 bed 3 bath residence offers 2,773 square feet of thoughtfully designed living space w/ resort-style outdoor living & an extraordinary garage for car enthusiasts or hobbyists. Inside the home you will find soaring 10’ ceilings, 8’ doors, plantation shutters throughout & high-end wood laminate that flows through the main living areas. The open layout is designed for entertaining w/a spacious great room, tray ceilings & large stacking sliding doors that connect seamlessly to the lanai & pool area. The living areas are enhanced with a built-in sound system & electric shades in the great room, creating a comfortable atmosphere for everyday living & entertaining. The kitchen features granite countertops, stainless appliances, extended wood cabinets w/ pull-outs & soft-close cabinetry. It is further highlighted by a custom tile backsplash, an extended island w/ breakfast bar boasting upgraded pendant lighting. The primary suite offers a spacious & relaxing retreat w/ lanai access + views of the pool area. It easily accommodates large furniture while the integrated sound system creates a peaceful atmosphere w/ his + her closets providing ample storage. The spa-inspired primary bath includes dual vanities, a large garden tub & a beautifully tiled walk-in shower. In addition to the main living areas, the home offers multiple flexible spaces. A formal living room & formal dining room create elegant spaces for gatherings or entertaining. The bright breakfast nook features an aquarium window that fills the space w/ natural light & overlooks the pool area. Adjacent to the kitchen is a perfect space for a bar or additional entertaining area. The spacious bonus room offers endless possibilities as a game room, media room, bedroom or additional living area. It features direct lanai access along w/ a pool bath. The oversized screened lanai features a custom kitchen w/ grill, sink, fridge, stone finishes & a beautiful wood ceiling. The heated pool + spa include cascading water features, planters & multi-color lighting while the expanded lanai offers multiple seating + dining areas. Privacy shades, pool cage lighting + wiring for multiple televisions enhance the experience. Car collectors & hobbyists will appreciate the incredible garage setup! With space for up to 6 vehicles (& the ability to accommodate 7 w/ the installed lift). The garage also features an A/C system, insulated doors & ceiling, expansive storage cabinets & dedicated circuit for the lift. Additional upgrades include a full home generator powered by a 250 gallon propane tank, impact windows, security camera system, reclaimed water irrigation filtration system & full gutters. Twin Rivers is known for its spacious homesites, natural surroundings and convenient location w/ easy access to Lakewood Ranch, I-75, shopping + dining. Residents also enjoy access to the community River House and private boat launch on the Manatee River, providing opportunities for kayaking, fishing and enjoying the waterfront lifestyle. This property combines privacy, luxury and functionality in one of Parrish's most sought-after communities.
Sold for $855,000
$855,000
2926 156TH TERRACE E, PARRISH, FL 34219
3beds
2,773sqft
Single Family Residence
Built in 2017
0.62 Acres Lot
$852,800 Zestimate®
$308/sqft
$4,567 Estimated rent
Home value
$852,800
$785,000 - $921,000
$4,567/mo
Zestimate® history
Owner options
List your home for rent
$4,567/mo
Rent Zestimate®
Find your next renter with Zillow Rental Manager. Plus, with online applications, you can quickly screen prospective tenants – for free.
$4,567/mo
Rent Zestimate®
Refinance and save
$6,112/mo
Est. payment
Refinancing to a lower rate could help reduce your monthly payments and save thousands over the life of the loan.
$6,112/mo
Est. payment
Explore your selling options
Work with a Zillow partner agent
Leverage their expertise and Zillow's premium Showcase listings to get your home seen by more buyers.
Get startedList with your own agent
Get your home in front of millions of buyers by listing it on Zillow.
Learn how to do itSell it yourself
Take full control of how buyers see your home on Zillow by listing For Sale by Owner (FSBO).
List your homeWhat's special
Resort-style outdoor livingLarge garden tubSpacious great roomFormal dining roomImpact windowsFull guttersPlantation shutters throughout
Zillow last checked:
Listing updated:
Listed by:
Ronald Pepka 941-877-1488,
KW SUNCOAST 941-792-2000
Bought with:
Anita Shanahan, 3638930
COMPASS FLORIDA LLC
Source: Stellar MLS,MLS#: A4685969 Originating MLS: Sarasota - Manatee
Originating MLS: Sarasota - Manatee
Facts & features
Interior
Bedrooms & bathrooms
- Bedrooms: 3
- Bathrooms: 3
- Full bathrooms: 3
Rooms
- Room types: Bonus Room, Dining Room, Living Room, Great Room, Utility Room
Primary bedroom
- Features: Dual Closets
- Level: First
- Area: 260 Square Feet
- Dimensions: 13x20
Bedroom 2
- Features: Ceiling Fan(s), Built-in Closet
- Level: First
- Area: 156 Square Feet
- Dimensions: 12x13
Bedroom 3
- Features: Ceiling Fan(s), Built-in Closet
- Level: First
- Area: 132 Square Feet
- Dimensions: 12x11
Bonus room
- Features: No Closet
- Level: First
- Area: 330 Square Feet
- Dimensions: 22x15
Dinette
- Level: First
- Area: 195 Square Feet
- Dimensions: 13x15
Dining room
- Level: First
- Area: 140 Square Feet
- Dimensions: 10x14
Great room
- Features: Ceiling Fan(s)
- Level: First
- Area: 391 Square Feet
- Dimensions: 17x23
Kitchen
- Level: First
- Area: 176 Square Feet
- Dimensions: 11x16
Living room
- Level: First
- Area: 224 Square Feet
- Dimensions: 14x16
Utility room
- Level: First
- Area: 48 Square Feet
- Dimensions: 8x6
Heating
- Central, Electric, Zoned
Cooling
- Central Air, Ductless, Zoned
Appliances
- Included: Dishwasher, Disposal, Dryer, Electric Water Heater, Freezer, Microwave, Range, Range Hood, Refrigerator, Washer
- Laundry: Electric Dryer Hookup, Inside, Laundry Room, Washer Hookup
Features
- Built-in Features, Ceiling Fan(s), Crown Molding, Eating Space In Kitchen, High Ceilings, Kitchen/Family Room Combo, Open Floorplan, Split Bedroom, Stone Counters, Thermostat, Tray Ceiling(s), Walk-In Closet(s)
- Flooring: Laminate
- Doors: Outdoor Grill, Outdoor Kitchen, Sliding Doors
- Windows: Hurricane Shutters/Windows
- Has fireplace: Yes
- Fireplace features: Electric, Living Room
Interior area
- Total structure area: 4,628
- Total interior livable area: 2,773 sqft
Property
Parking
- Total spaces: 6
- Parking features: Driveway, Garage Door Opener, Garage Faces Side, Golf Cart Parking, Ground Level, Guest, Other, Oversized, Tandem, Workshop in Garage
- Attached garage spaces: 6
- Has uncovered spaces: Yes
- Details: Garage Dimensions: 41x31
Features
- Levels: One
- Stories: 1
- Patio & porch: Covered, Patio, Screened
- Exterior features: Fire Pit, Irrigation System, Lighting, Outdoor Grill, Outdoor Kitchen, Rain Gutters
- Has private pool: Yes
- Pool features: Gunite, Heated, In Ground, Lighting, Outside Bath Access, Screen Enclosure
- Has spa: Yes
- Spa features: Heated, In Ground
- Has view: Yes
- View description: Trees/Woods, Water, Pond
- Has water view: Yes
- Water view: Water,Pond
- Waterfront features: Pond
- Body of water: GATOR LAKE
Lot
- Size: 0.62 Acres
- Features: Cleared, Cul-De-Sac
- Residential vegetation: Mature Landscaping, Trees/Landscaped
Details
- Additional structures: Outdoor Kitchen
- Parcel number: 497734409
- Zoning: PDR
- Special conditions: None
Construction
Type & style
- Home type: SingleFamily
- Property subtype: Single Family Residence
Materials
- Block, Stucco
- Foundation: Slab
- Roof: Shingle
Condition
- New construction: No
- Year built: 2017
Utilities & green energy
- Sewer: Public Sewer
- Water: Public
- Utilities for property: Propane, Public, Sprinkler Recycled
Community & HOA
Community
- Features: Community Boat Ramp, Dock, Fishing, River, Water Access, Deed Restrictions, Golf Carts OK, Irrigation-Reclaimed Water, Park, Playground
- Security: Closed Circuit Camera(s), Security System
- Pet fee: $0 monthly
- Subdivision: TWIN RIVERS PH IV
HOA
- Has HOA: Yes
- Amenities included: Basketball Court, Park, Playground, Vehicle Restrictions
- Services included: Common Area Taxes, Manager
- HOA fee: $132 monthly
- HOA name: condominium associates
- HOA phone: 727-573-9300
Location
- Region: Parrish
Financial & listing details
- Price per square foot: $308/sqft
- Tax assessed value: $672,861
- Annual tax amount: $6,031
- Date on market: 3/13/2026
- Cumulative days on market: 22 days
- Listing terms: Cash,Conventional,FHA,VA Loan
- Ownership: Fee Simple
- Total actual rent: 0
- Road surface type: Asphalt
Price history
| Date | Event | Price |
|---|---|---|
| 5/15/2026 | Sold | $855,000-2.8%$308/sqft |
Source:  Stellar MLS #A4685969 Report a problem Stellar MLS #A4685969 Report a problem | ||
| 4/6/2026 | Pending sale | $879,900$317/sqft |
Source: Stellar MLS #A4685969 Report a problem | ||
| 3/13/2026 | Listed for sale | $879,900+56.5%$317/sqft |
Source: Stellar MLS #A4685969 Report a problem | ||
| 11/28/2017 | Sold | $562,200$203/sqft |
Source: Public Record Report a problem | ||
Public tax history
| Year | Property taxes | Tax assessment |
|---|---|---|
| 2025 | $6,031 +2.9% | $464,625 +2.9% |
| 2024 | $5,861 +1.1% | $451,531 +3% |
| 2023 | $5,796 +2.6% | $438,380 +3% |
| 2022 | $5,650 -0.3% | $425,612 +3% |
| 2021 | $5,665 +1.9% | $413,216 +1.4% |
| 2020 | $5,559 -5.9% | $407,511 -4.7% |
| 2019 | $5,907 | $427,428 +1.9% |
| 2018 | $5,907 +0.8% | $419,458 +738.9% |
| 2017 | $5,862 +1311.3% | $50,000 +11.1% |
| 2016 | $415 | $45,000 +66.7% |
| 2015 | $415 | $27,000 |
| 2014 | $415 +1.1% | $27,000 +2.6% |
| 2013 | $411 +41003% | $26,325 |
| 2012 | $1 | $26,325 -10% |
| 2011 | $1 | $29,250 -1.7% |
| 2010 | -- | $29,750 -49.1% |
| 2009 | $903 -28.2% | $58,450 +94.8% |
| 2008 | $1,258 +173.2% | $30,000 |
| 2007 | $460 | $30,000 |
Find assessor info on the county website
Neighborhood: 34219
Nearby homes
- $825,0003 bd3 ba2.4k sqft2934 156th Ter E, Parrish, FL 34219Sold

- $866,7004 bd3 ba3.2k sqft2916 156th Ter E, Parrish, FL 34219Off Market

- $714,4004 bd3 ba2.6k sqft3004 156th Ter E, Parrish, FL 34219Off Market
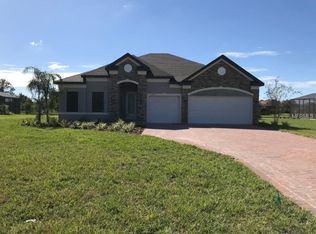
- $768,1004 bd3 ba3.1k sqft15608 29th St E, Parrish, FL 34219Off Market
- $359,7884 bd3 ba2.4k sqft2927 156th Ter E, Parrish, FL 34219Off Market
- $733,7004 bd4 ba3.2k sqft15604 29th St E, Parrish, FL 34219Off Market
- $701,6003 bd4 ba2.6k sqft15612 29th St E, Parrish, FL 34219Off Market
- $1,020,4007 bd6 ba5.5k sqft2915 156th Ter E, Parrish, FL 34219Off Market
Nearby schools
GreatSchools rating
- 8/10Annie Lucy Williams Elementary SchoolGrades: PK-5Distance: 2.3 mi
- 4/10Buffalo Creek Middle SchoolGrades: 6-8Distance: 6.7 mi
- 4/10Parrish Community High SchoolGrades: 9-12Distance: 4.3 mi
Schools provided by the listing agent
- Elementary: Annie Lucy Williams Elementary
- Middle: Buffalo Creek Middle
- High: Parrish Community High
Source: Stellar MLS. This data may not be complete. We recommend contacting the local school district to confirm school assignments for this home.
Get a cash offer in 3 minutes
Find out how much your home could sell for in as little as 3 minutes with a no-obligation cash offer.
Estimated market value
$852,800
Get a cash offer in 3 minutes
Find out how much your home could sell for in as little as 3 minutes with a no-obligation cash offer.
Estimated market value
$852,800
- Florida
- Manatee County
- Parrish
- 34219
- 2926 156TH TERRACE E
