Welcome to this well-maintained, one-owner quad-level home in Oakwood Estates! Offering 3 bedrooms and 2 baths, this home has been lovingly cared for and features beautiful original hardwood floors throughout much of the home. The bright main level offers a comfortable living area, dedicated dining space, and an eat-in kitchen with plenty of cabinetry. Upstairs, you'll find three generously sized bedrooms with great closet space and a full bath. The lower level provides additional living space with a cozy gas fireplace and convenient 3/4 bath-perfect for relaxing or entertaining. The basement offers even more versatility with laundry, abundant storage, and direct exterior access. Outside, enjoy a spacious, partially fenced backyard with plenty of room for outdoor entertaining, gardening, play, or simply relaxing. Conveniently located near the Indiana border, neighborhood shopping with grocery, bakery, and convenience options, and all that Downtown Lansing has to offer, including dining, local shops, live music, and community events at Fox Pointe.
Contingent
$239,900
2926 191st St, Lansing, IL 60438
3beds
1,320sqft
Single Family Residence
Built in 1968
7,696 Square Feet Lot
$239,600 Zestimate®
$182/sqft
$-- HOA
What's special
Cozy gas fireplaceSpacious partially fenced backyardDedicated dining spaceBright main level
- 57 days
- 67
- 0
Zillow last checked:
Listing updated:
Listed by:
Alison Gargas 219-218-2407,
Better Homes & Gardens Real Estate
Source: MRED as distributed by MLS GRID,MLS#: 12721736
Facts & features
Interior
Bedrooms & bathrooms
- Bedrooms: 3
- Bathrooms: 2
- Full bathrooms: 2
Rooms
- Room types: No additional rooms
Primary bedroom
- Features: Flooring (Hardwood)
- Level: Second
- Area: 176 Square Feet
- Dimensions: 16X11
Bedroom 2
- Features: Flooring (Hardwood)
- Level: Second
- Area: 168 Square Feet
- Dimensions: 12X14
Bedroom 3
- Features: Flooring (Hardwood)
- Level: Second
- Area: 132 Square Feet
- Dimensions: 12X11
Dining room
- Features: Flooring (Hardwood)
- Level: Main
- Area: 99 Square Feet
- Dimensions: 9X11
Family room
- Features: Flooring (Carpet)
- Level: Lower
- Area: 228 Square Feet
- Dimensions: 12X19
Kitchen
- Level: Main
- Area: 154 Square Feet
- Dimensions: 14X11
Laundry
- Level: Basement
Living room
- Features: Flooring (Hardwood)
- Level: Main
- Area: 322 Square Feet
- Dimensions: 23X14
Heating
- Natural Gas, Forced Air
Cooling
- Central Air
Features
- Flooring: Hardwood
- Basement: Unfinished,Exterior Entry,Partial
- Number of fireplaces: 1
- Fireplace features: Gas Log, Family Room
Interior area
- Total structure area: 0
- Total interior livable area: 1,320 sqft
Video & virtual tour
Property
Parking
- Total spaces: 1
- Parking features: Concrete, Garage Door Opener, Yes, Attached, Garage
- Attached garage spaces: 1
- Has uncovered spaces: Yes
Accessibility
- Accessibility features: No Disability Access
Features
- Levels: Quad-Level
Lot
- Size: 7,696 Square Feet
- Dimensions: 74X104
- Features: Mature Trees, None
Details
- Parcel number: 33064030030000
- Special conditions: Standard
Construction
Type & style
- Home type: SingleFamily
- Property subtype: Single Family Residence
Materials
- Vinyl Siding, Brick
Condition
- New construction: No
- Year built: 1968
Utilities & green energy
- Sewer: Public Sewer
- Water: Lake Michigan
Community & HOA
Community
- Features: Sidewalks
- Subdivision: Oakwood Estates
HOA
- Services included: None
Location
- Region: Lansing
Financial & listing details
- Price per square foot: $182/sqft
- Tax assessed value: $227,900
- Annual tax amount: $2,079
- Date on market: 8/5/2026
- Ownership: Fee Simple
Estimated market value
$239,600
$228,000 - $252,000
$2,546/mo
Price history
| Date | Event | Price |
|---|---|---|
| 8/25/2026 | Contingent | $239,900$182/sqft |
Source:  MRED as distributed by MLS GRID #12721736 Report a problem MRED as distributed by MLS GRID #12721736 Report a problem | ||
| 8/18/2026 | Listed for sale | $239,900$182/sqft |
Source: MRED as distributed by MLS GRID #12721736 Report a problem | ||
| 8/7/2026 | Contingent | $239,900$182/sqft |
Source: MRED as distributed by MLS GRID #12721736 Report a problem | ||
| 8/5/2026 | Listed for sale | $239,900$182/sqft |
Source: MRED as distributed by MLS GRID #12721736 Report a problem | ||
Public tax history
| Year | Property taxes | Tax assessment |
|---|---|---|
| 2024 | $2,155 +3.7% | $22,790 -5% |
| 2023 | $2,079 -29.6% | $24,000 +74.1% |
| 2022 | $2,951 +6.5% | $13,783 |
| 2021 | $2,770 +14.7% | $13,783 |
| 2020 | $2,415 -7.3% | $13,783 +2.3% |
| 2019 | $2,606 +2.6% | $13,475 |
| 2018 | $2,539 +4% | $13,475 |
| 2017 | $2,442 -31% | $13,475 +10% |
| 2016 | $3,539 -1.8% | $12,253 |
| 2015 | $3,603 +1.2% | $12,253 |
| 2014 | $3,562 -12.3% | $12,253 -14.8% |
| 2013 | $4,062 +0.5% | $14,374 |
| 2012 | $4,042 -1.4% | $14,374 |
| 2011 | $4,100 -5% | $14,374 -19.8% |
| 2010 | $4,313 +12% | $17,912 |
| 2009 | $3,851 +14.4% | $17,912 -5% |
| 2008 | $3,365 +0.9% | $18,856 +7.4% |
| 2007 | $3,335 +6% | $17,563 |
| 2006 | $3,147 +6.3% | $17,563 |
| 2005 | $2,962 -0.2% | $17,563 +22.7% |
| 2004 | $2,967 +3.5% | $14,319 |
| 2003 | $2,867 +3% | $14,319 |
| 2002 | $2,784 +11.7% | $14,319 +8% |
| 2001 | $2,493 +2.1% | $13,258 |
| 2000 | $2,442 +0% | $13,258 |
| 1999 | $2,442 | $13,258 |
Find assessor info on the county website
Monthly payment
Est. payment
Payment breakdown
Explore the cost of this home by adjusting the details. Changes won't be saved.Climate risks
Neighborhood: 60438
Nearby schools
Schools provided by the listing agent
- District: 158
Source: MRED as distributed by MLS GRID. This data may not be complete. We recommend contacting the local school district to confirm school assignments for this home.
Similar homes
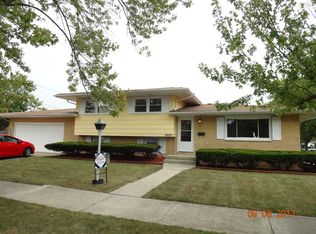
- $229,9003 bd2 ba1.1k sqft18026 Oakley Ave, Lansing, IL 60438Active
 MLS ID #12744370, Erika Avitia, @properties Christie's International Real Estate. MRED as distributed by MLS GRID
 - $289,9003 bd3 ba1.6k sqft18449 Holland Rd, Lansing, IL 60438Active
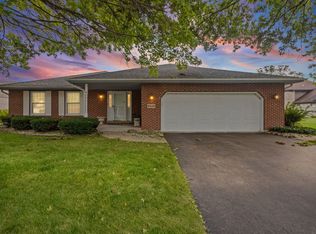 MLS ID #12748119, Arlene Scott, CSC, Village Realty Inc. MRED as distributed by MLS GRID
 - $243,0003 bd2 ba1.1k sqft47 N Wabash Ave, Glenwood, IL 60425Price Change
 MLS ID #12701753, Tene' Gray, Real People Realty. MRED as distributed by MLS GRID
 - $235,0003 bd2 ba1.6k sqft14129 S Hoxie Ave, Burnham, IL 60633Active
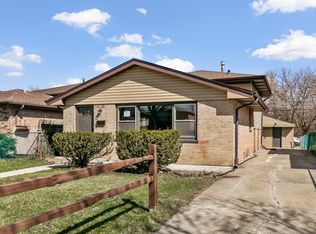 MLS ID #12768275, Laura Rodriguez, Realty of America, LLC. MRED as distributed by MLS GRID
 - $329,9003 bd2 ba1.7k sqft402 Iroquois St, Schererville, IN 46375For Sale
 MLS ID #846147, Melissa Kingsbury, Redfin. NIRA as distributed by MLS GRID
