Skip main navigation
For sale
  • $335,000

    2926 192nd St, Wellborn, FL 32094

    3beds
    1,512sqft
    : 
    $2,201/mo
    Get pre-qualified
    Single Family Residence
    Built in 2004
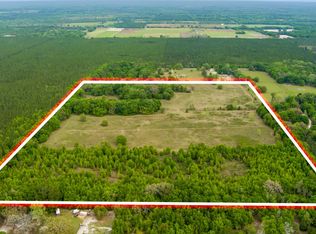
    5 Acres Lot
    $323,500 Zestimate®
    $222/sqft
    $-- HOA

    What's special

    New lightingNew baseboardsFresh interior paintFreestanding soaking tubSpacious split-bedroom floor planUpdated french door entranceStorage shed with power
    Situated on 5 cleared, fenced, gated acres, this beautifully maintained 3-bedroom, 2-bath home has been extensively updated. Step inside to find new luxury vinyl plank flooring throughout, fresh interior paint, new baseboards, new crown molding, and new lighting (completed in 2026) that give the home a clean, modern feel. The spacious split-bedroom floor plan offers comfortable everyday living, while both bathrooms have been beautifully renovated. The primary bathroom features brand NEW dual vanities, a NEW Freestanding soaking tub, NEW updated fixtures (2026), and a walk in shower. The guest bathroom has been completely updated with a new tub/shower, new vanity, new fixtures, and fresh paint (2025). Septic pumped in 2023. The kitchen features updated stainless steel appliances, including a refrigerator, dishwasher, double oven, and range hood. Outside you can enjoy the peace and privacy of five beautifully cleared acres with endless possibilities for gardening, animals, recreation, or simply relaxing on the 16x42 covered back porch built in 2024. Additional features include detached carport on a concrete pad (2024), 30 amp RV hook up, a storage shed with power that conveys with the property, and a wheelchair-accessible ramp leading to the updated French door entrance. Conveniently located between Lake City and Live Oak, this property has NO HOA and is outside of a designated flood zone that requires flood insurance. *Listing agent is the owner*
    52 days
    |
    184
    |
    5
    |

    Zillow last checked:

    Listing updated:

    Listed by:

    Rachel Holton 386-249-1183,

    Jones Real Estate, Inc. 386-209-3145

    Source: NFMLS,MLS#: 132107MLS Logo

      Facts & features

      Interior

      Bedrooms & bathrooms
      • Bedrooms: 3
      • Bathrooms: 2
      • Full bathrooms: 2
      Rooms
      • Room types: Kitchen, Dining Room, Family Room, Living Room
      Heating
      • Central Electric
      Cooling
      • Central Air
      Appliances
      • Included: Refrigerator, Dishwasher, Washer, Dryer, Electric Range, Glass Cooktop, Range Hood, Double Oven, Instant Hot Water Electric, Stainless Steel Appliance(s)
      • Laundry: Inside
      Features
      • Insulated, Fireplace, Ceiling Fan(s), High Speed Internet, TV Satellite, Open Floorplan
      • Flooring: Carpet Vinyl
      • Windows: Insulated Windows, Blinds
      • Has fireplace: Yes
      • Fireplace features: Wood Burning
      Interior area
      • Total structure area: 1,512
      • Total interior livable area: 1,512 sqft

      Property

      Parking
      • Parking features: 3+ Car, Carport, Driveway
      • Has carport: Yes
      • Has uncovered spaces: Yes
      Accessibility
      • Accessibility features: Handicap Modifications
      Features
      • Levels: One
      • Patio & porch: Covered, Rear Porch
      • Exterior features: Other, Shrubbery, Flowering Trees, Pavers
      • Fencing: Wood,Barbed Wire,Manual Gate,Fenced,Cross Fenced
      Lot
      • Size: 5 Acres
      • Dimensions: 5
      • Features: Pasture
      Details
      • Additional structures: Shed(s), With Slab
      • Parcel number: 3404S15E00921000100
      • Zoning: AG-1

      Construction

      Type & style
      • Home type: SingleFamily
      • Property subtype: Single Family Residence
      Materials
      • Frame Vinyl Siding
      • Foundation: Pillar Post Pier, Slab
      • Roof: Shingle
      Condition
      • New construction: No
      • Year built: 2004

      Utilities & green energy

      • Sewer: Septic Tank
      • Water: Well

      Community & HOA

      HOA
      • Has HOA: No
      Location
      • Region: Wellborn

      Financial & listing details

      • Price per square foot: $222/sqft
      • Tax assessed value: $189,206
      • Annual tax amount: $1,387
      • Date on market: 7/1/2026
      • Road surface type: Graded

        Estimated market value

        $323,500

        $307,000 - $340,000

        $2,112/mo

        Price history

        DateEventPrice
        7/1/2026Listed for sale$335,000+213.1%$222/sqft
        Source: NFMLS #132107 Report a problem
        3/10/2018Sold$107,000-26.2%$71/sqft
        Source: Public Record Report a problem
        5/9/2006Sold$145,000$96/sqft
        Source: Public Record Report a problem

        Public tax history

        YearProperty taxesTax assessment
        2025$1,387 +5.6%$109,101 +2.9%
        2024$1,313 +3%$106,026 +3%
        2023$1,275 +3.7%$102,938 +3%
        2022$1,230 +1.3%$99,940 +3.1%
        2021$1,214 +12.2%$96,913 +1.4%
        2020$1,082 +2.2%$95,575 +2.3%
        2019$1,059 $93,426
        2018$1,059 -37.1%$93,426 +1.1%
        2017$1,684 -0.5%$92,426
        2016$1,692 -2%$92,426 +0.7%
        2015$1,726 -0.4%$91,810
        2014$1,734 $91,810
        2013-- $91,810
        2012-- $91,810 -7.5%
        2011-- $99,300
        2010-- $99,300 -9.8%
        2009-- $110,127 -13.1%
        2008-- $126,785 -2.1%
        2007-- $129,568 +46.8%
        2006-- $88,262 +3%
        2005-- $85,692 +117.6%
        2004-- $39,376 +1.9%
        2003-- $38,642 +2.4%
        2002-- $37,737 +1.6%
        2001-- $37,143 +8.9%
        2000-- $34,122
        Find assessor info on the county website

        Monthly payment

        Est. payment

        Payment breakdown

        Explore the cost of this home by adjusting the details. Changes won't be saved.
        All calculations are estimates and provided by Zillow, Inc. for informational purposes only. Actual amounts may vary.
        HOA fees may include property taxes on listings classified as Co-Ops. Contact the listing agent and/or owner for fee details.
        See how much you could borrow to make a competitive offer.

        Climate risks

        Neighborhood: 32094

        Getting around

        0 / 100
        Car-Dependent
        25 / 100
        Somewhat Bikeable

        Nearby schools

        GreatSchools rating

        A local agent can set up tours, give advice and negotiate with sellers.

        Browse local experts

        Similar homes