Skip main navigation
Sold for $207,000
  • $207,000

    2926 19th Ave, Rockford, IL 61108

    5beds
    1,750sqft
    Single Family Residence
    Built in 1940
    7,405 Square Feet Lot
    $225,900 Zestimate®
    $118/sqft
    $2,144 Estimated rent

    Home value

    $225,900

    $199,000 - $258,000

    $2,144/mo

    Zestimate® history
    Loading
    Loading...

    Owner options

    List your home for rent

    $2,144/mo

    Rent Zestimate®

    Find your next renter with Zillow Rental Manager. Plus, with online applications, you can quickly screen prospective tenants – for free.

    Learn more

    $2,144/mo

    Rent Zestimate®

    Refinance and save

    $1,593/mo

    Est. payment

    Refinancing to a lower rate could help reduce your monthly payments and save thousands over the life of the loan.

    See today's rates

    $1,593/mo

    Est. payment

    Explore your selling options

    Work with a Zillow partner agent

    Leverage their expertise and Zillow's premium Showcase listings to get your home seen by more buyers.

    Get started

    List with your own agent

    Get your home in front of millions of buyers by listing it on Zillow.

    Learn how to do it

    Sell it yourself

    Take full control of how buyers see your home on Zillow by listing For Sale by Owner (FSBO).

    List your home

    What's special

    Wood burning fireplacePartially fenced backyardBeautifully updated homeElegant quartz countertopsAttached one-car garageQuiet cul-de-sacNew carpet
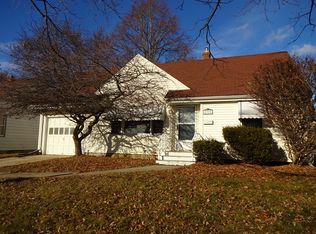
    Welcome to 2926 19th Ave – A Move-In Ready Gem in Rolling Green! Tucked away on a quiet cul-de-sac in the highly sought-after Rolling Green subdivision, this beautifully updated home offers space and comfort. Boasting 5 spacious bedrooms above grade, there’s plenty of room for the whole family—or customize the extra space as a home office, fitness room, hobby studio, or game room. Step into the heart of the home and fall in love with the newly renovated kitchen, featuring elegant quartz countertops and brand-new stainless steel appliances including a counter-depth refrigerator, stove, microwave, and dishwasher. Just off the kitchen, the cozy dining room provides the perfect setting for family meals and entertaining. The house also features a wood burning fireplace with a custom mantel made from an elm tree. Enjoy the warmth and character of the newly refinished original hardwood floors, complemented by new carpet and freshly painted walls, doors, and trim throughout. The bathroom has been renovated, showcasing a stylish tiled shower, vanity and waterproof luxury vinyl plank flooring. This home also features new vinyl windows with a lifetime warranty, bringing in beautiful natural light while offering energy efficiency and low maintenance. Downstairs, the partially framed basement is ready for your finishing touch—with the potential to add a second bathroom and create even more living space. A washer and dryer hookup is conveniently located in the basement. The partially fenced backyard includes a storage shed, ideal for tools and outdoor equipment, while the attached one-car garage adds everyday convenience. Whether you're a growing family or just looking for extra space to make your own, 2926 19th Ave is move-in ready and waiting for you to call it home!

    Zillow last checked:

    Listing updated:

    Listed by:

    Tyson Erdelac 815-621-3333,

    Keller Williams Realty Signature

    Bought with:

    Kelly Wolf, 475124687

    Keller Williams Realty Signature

    Source: NorthWest Illinois Alliance of REALTORS®,MLS#: 202501948MLS Logo

    Facts & features

    Interior

    Bedrooms & bathrooms
    • Bedrooms: 5
    • Bathrooms: 1
    • Full bathrooms: 1
    • Main level bathrooms: 1
    • Main level bedrooms: 2
    Primary bedroom
    • Level: Main
    • Area: 126.18
    • Dimensions: 10.3 x 12.25
    Bedroom 2
    • Level: Main
    • Area: 97.2
    • Dimensions: 10.8 x 9
    Bedroom 3
    • Level: Upper
    • Area: 129.54
    • Dimensions: 12.7 x 10.2
    Bedroom 4
    • Level: Upper
    • Area: 163.8
    • Dimensions: 13 x 12.6
    Dining room
    • Level: Main
    • Area: 84
    • Dimensions: 10.5 x 8
    Family room
    • Level: Main
    • Area: 198
    • Dimensions: 16.5 x 12
    Kitchen
    • Level: Main
    • Area: 94.5
    • Dimensions: 10.5 x 9
    Living room
    • Level: Main
    • Area: 193.75
    • Dimensions: 15.5 x 12.5
    Heating
    • Forced Air, Natural Gas
    Cooling
    • Central Air
    Appliances
    • Included: Disposal, Dishwasher, Microwave, Refrigerator, Stove/Cooktop, Gas Water Heater
    • Laundry: In Basement
    Features
    • Solid Surface Counters
    • Basement: Full
    • Number of fireplaces: 1
    • Fireplace features: Wood Burning
    Interior area
    • Total structure area: 1,750
    • Total interior livable area: 1,750 sqft
    • Finished area above ground: 1,750
    • Finished area below ground: 0

    Property

    Parking
    • Total spaces: 1
    • Parking features: Attached
    • Garage spaces: 1
    Features
    • Levels: One and One Half
    • Stories: 1
    Lot
    • Size: 7,405 Square Feet
    • Features: City/Town
    Details
    • Additional structures: Shed(s)
    • Parcel number: 1231178015
    • Special conditions: Agent Owned/Interest

    Construction

    Type & style
    • Home type: SingleFamily
    • Property subtype: Single Family Residence
    Materials
    • Siding, Vinyl
    • Roof: Shingle
    Condition
    • Year built: 1940

    Utilities & green energy

    • Electric: Circuit Breakers
    • Sewer: City/Community
    • Water: City/Community

    Community & HOA

    Community
    • Subdivision: IL
    Location
    • Region: Rockford

    Financial & listing details

    • Price per square foot: $118/sqft
    • Tax assessed value: $110,385
    • Annual tax amount: $96,698
    • Date on market: 4/24/2025
    • Ownership: Fee Simple

    Price history

    DateEventPrice
    6/5/2025Sold$207,000+9%$118/sqft
    Source: NorthWest Illinois Alliance of REALTORS® #202501948 Report a problem
    4/25/2025Pending sale$189,900$109/sqft
    Source: NorthWest Illinois Alliance of REALTORS® #202501948 Report a problem
    4/24/2025Listed for sale$189,900+92.8%$109/sqft
    Source: NorthWest Illinois Alliance of REALTORS® #202501948 Report a problem
    10/3/2024Sold$98,500$56/sqft
    Source: Public Record Report a problem

    Public tax history

    YearProperty taxesTax assessment
    2024$967 -8.7%$36,795 +13.4%
    2023$1,060 -9.1%$32,444 +11.9%
    2022$1,166 $28,999 +9.1%
    2021-- $26,590 +5.8%
    2020$1,312 -4%$25,137 +4.9%
    2019$1,367 -6.1%$23,958 +6.1%
    2018$1,456 -3.8%$22,580 +4.5%
    2017$1,514 $21,609 +1.9%
    2016$1,514 +96.4%$21,204
    2015$771 -50.6%$21,204 -6.2%
    2014$1,561 -37.4%$22,604 -34.5%
    2009$2,493 $34,531 +8%
    2007-- $31,968 +4.9%
    2006-- $30,465 +4.8%
    2005-- $29,083 +0.4%
    2004-- $28,974 +23.5%
    2003-- $23,458 +3.3%
    2001-- $22,700 +3.5%
    2000-- $21,928
    1999-- $21,928
    Find assessor info on the county website

    Neighborhood: 61108

    Nearby schools

    GreatSchools rating
    Schools provided by the listing agent
    • Elementary: Rolling Green
    • Middle: Abraham Lincoln Middle
    • High: Rockford East High
    • District: Rockford 205

    Source: NorthWest Illinois Alliance of REALTORS®. This data may not be complete. We recommend contacting the local school district to confirm school assignments for this home.

    Get a cash offer in 3 minutes
    Find out how much your home could sell for in as little as 3 minutes with a no-obligation cash offer.
    Estimated market value
    $225,900
    Get a cash offer in 3 minutes
    Find out how much your home could sell for in as little as 3 minutes with a no-obligation cash offer.
    Estimated market value
    $225,900