Skip main navigation
Sold for $283,900
  • $283,900

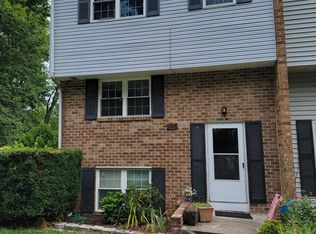
    2926 Aspen Hill Rd, Parkville, MD 21234

    3beds
    1,555sqft
    Townhouse
    Built in 1978
    3,040 Square Feet Lot
    $290,600 Zestimate®
    $183/sqft
    $2,469 Estimated rent

    Home value

    $290,600

    $276,000 - $305,000

    $2,469/mo

    Zestimate® history
    Loading
    Loading...

    Owner options

    List your home for rent

    $2,469/mo

    Rent Zestimate®

    Find your next renter with Zillow Rental Manager. Plus, with online applications, you can quickly screen prospective tenants – for free.

    Learn more

    $2,469/mo

    Rent Zestimate®

    Refinance and save

    $1,844/mo

    Est. payment

    Refinancing to a lower rate could help reduce your monthly payments and save thousands over the life of the loan.

    See today's rates

    $1,844/mo

    Est. payment

    Explore your selling options

    Work with a Zillow partner agent

    Leverage their expertise and Zillow's premium Showcase listings to get your home seen by more buyers.

    Get started

    List with your own agent

    Get your home in front of millions of buyers by listing it on Zillow.

    Learn how to do it

    Sell it yourself

    Take full control of how buyers see your home on Zillow by listing For Sale by Owner (FSBO).

    List your home

    What's special

    Rarely available, End of Group ,Town home, in the sought after community, of Forestview! Just minutes to 695 where multiple options for shopping and entertainment are available. This sun filled, spacious home has all the modern conveniences with awesome functionality and style in its design. The entire home has been freshly painted throughout. The windows were replaced in 2016 and the water heater was replaced in 2021. The sellers have just had new granite counters installed in the kitchen and the over counter microwave was installed in 2018. The roof was upgraded and replaced in 2010. New heaters were installed in both bathrooms and there are smart switches for all the common areas-upstairs hallway, stairs, downstairs hallway and kitchen. The first floor invites guests to sit down and relax in the large living room with wood-burning fireplace. Windows on two sides of the room bring in light and views of the large fenced yard. The kitchen has plenty of space and storage so multiple cooks can enjoy preparing a meal together and there is space for dining as well. The second floor has two bedrooms and a updated bath. The primary bedroom on this level was remodeled into a owners sanctuary. Two of the original bedrooms were used to make one luxurious suite, so there is ample space. Multiple closests, windows and a spot to kick back, relax and watch TV make this a great spot to unwind. The three piece bath has a tiled combination shower and tub with sliding glass doors and updated lighting. The second bedroom on this level is spacious with a walk in closet, good light and a really pretty view of the yard. In the lower level the third bedroom has a large closet and an attached bathroom. Multiple windows make this room bright and cheery and the sliding glass doors lead out to a large Bluestone patio to enjoy your morning coffee or end your day with a glass of wine taking in your private spacious lot. This home is a great place to start and end your day!

    Zillow last checked:

    Listing updated:

    Listed by:

    Kelley Dunn-Feliz 410-905-3967,

    Long & Foster Real Estate, Inc.

    Bought with:

    Alex Vincent, 679928

    Next Step Realty

    Source: Bright MLS,MLS#: MDBC2083728MLS Logo

    Facts & features

    Interior

    Bedrooms & bathrooms
    • Bedrooms: 3
    • Bathrooms: 2
    • Full bathrooms: 2
    Basement
    • Area: 540
    Heating
    • Heat Pump, Electric
    Cooling
    • Central Air, Electric
    Appliances
    • Included: Dishwasher, Oven/Range - Electric, Range Hood, Refrigerator, Ice Maker, Disposal, Washer, Dryer, Microwave, Electric Water Heater
    • Laundry: Has Laundry, Lower Level, Laundry Room
    Features
    • Eat-in Kitchen
    • Flooring: Carpet, Ceramic Tile, Vinyl
    • Doors: Sliding Glass, Insulated
    • Windows: Bay/Bow, Window Treatments
    • Basement: Connecting Stairway,Rear Entrance,Improved
    • Number of fireplaces: 1
    • Fireplace features: Mantel(s)
    Interior area
    • Total structure area: 1,860
    • Total interior livable area: 1,555 sqft
    • Finished area above ground: 1,320
    • Finished area below ground: 235

    Property

    Parking
    • Parking features: None
    Accessibility
    • Accessibility features: None
    Features
    • Levels: Multi/Split,Three
    • Stories: 3
    • Patio & porch: Patio
    • Pool features: None
    • Fencing: Privacy
    • Has view: Yes
    • View description: Courtyard, Garden
    Lot
    • Size: 3,040 sqft
    Details
    • Additional structures: Above Grade, Below Grade
    • Parcel number: 04091700011587
    • Zoning: RESIDENTIAL
    • Special conditions: Standard

    Construction

    Type & style
    • Home type: Townhouse
    • Property subtype: Townhouse
    Materials
    • Combination, Brick
    • Foundation: Block
    • Roof: Shingle
    Condition
    • Excellent
    • New construction: No
    • Year built: 1978
    • Major remodel year: 2015

    Utilities & green energy

    • Sewer: Public Sewer
    • Water: Public

    Community & neighborhood

    Security
    • Security features: Smoke Detector(s)
    Location
    • Region: Parkville
    • Subdivision: Forestview

    HOA & financial

    HOA
    • Has HOA: Yes
    • HOA fee: $90 monthly
    • Association name: FORESTVIEW

    Other

    Other facts
    • Listing agreement: Exclusive Right To Sell
    • Ownership: Fee Simple

    Price history

    DateEventPrice
    10/2/2025Listing removed$2,300$1/sqft
    Source: Bright MLS #MDBC2137098 Report a problem
    9/22/2025Listed for rent$2,300$1/sqft
    Source: Bright MLS #MDBC2137098 Report a problem
    9/8/2025Listing removed$2,300$1/sqft
    Source: Bright MLS #MDBC2137098 Report a problem
    8/14/2025Listed for rent$2,300$1/sqft
    Source: Bright MLS #MDBC2137098 Report a problem
    2/29/2024Sold$283,900-0.4%$183/sqft
    Source: Bright MLS #MDBC2083728 Report a problem
    2/23/2024Pending sale$284,900$183/sqft
    Source: Bright MLS #MDBC2083728 Report a problem
    2/6/2024Contingent$284,900$183/sqft
    Source: Bright MLS #MDBC2083728 Report a problem
    2/3/2024Listed for sale$284,900+70.1%$183/sqft
    Source: Bright MLS #MDBC2083728 Report a problem
    6/22/2015Sold$167,500-4.2%$108/sqft
    Source: Agent Provided Report a problem
    5/9/2015Pending sale$174,900$112/sqft
    Source: CENTURY 21 The Real Estate Centre #BC8540213 Report a problem
    1/29/2015Listed for sale$174,900$112/sqft
    Source: Century 21 The Real Estate Centre #BC8540213 Report a problem

    Public tax history

    YearProperty taxesTax assessment
    2025$3,451 +63.3%$182,400 +4.6%
    2024$2,114 +4.8%$174,433 +4.8%
    2023$2,018 +5%$166,467 +5%
    2022$1,921 +0.3%$158,500 +0.3%
    2021$1,915 +0.3%$158,033 +0.3%
    2020$1,910 +0.3%$157,567 +0.3%
    2019$1,904 +1.9%$157,100 +1.9%
    2018$1,869 +1.9%$154,233 +1.9%
    2017$1,835 -33.7%$151,367 +1.9%
    2016$2,768 $148,500
    2015$2,768 $148,500
    2014$2,768 $148,500 -15.7%
    2013-- $176,100
    2012-- $176,100
    2011-- $176,100 -4.6%
    2010-- $184,590 +10%
    2009-- $167,816 +11.1%
    2008-- $151,043 +12.5%
    2007-- $134,270 +12.7%
    2006-- $119,100 +14.6%
    2005-- $103,930 +17.1%
    2004-- $88,760 +1.7%
    2003-- $87,300 +1.7%
    2002-- $85,840 +1.7%
    2001-- $84,380

    Find assessor info on the county website

    Neighborhood: 21234

    Nearby schools

    GreatSchools rating
    Schools provided by the listing agent
    • District: Baltimore County Public Schools

    Source: Bright MLS. This data may not be complete. We recommend contacting the local school district to confirm school assignments for this home.

    Get a cash offer in 3 minutes
    Find out how much your home could sell for in as little as 3 minutes with a no-obligation cash offer.
    Estimated market value
    $290,600
    Get a cash offer in 3 minutes
    Find out how much your home could sell for in as little as 3 minutes with a no-obligation cash offer.
    Estimated market value
    $290,600