Set on 1.20 acres with direct water front frontage on a large lake in German Township, 2926 Bromm Road serves up the kind of waterfront setting that's hard to come by. The lake views do all the talking, and there's room to build a dock — plus boat is included, so the water is ready for you from day one. Stepping inside, the main floor welcomes you with a well-cared-for kitchen that anchors the home nicely — solid wood cabinets, freshly glazed, paired with updated countertops, a center range, and a wall oven. The living room is warmed by an accent brick wall, complemented by a built-in cabinet that adds both charm and function. All appliances in kitchen stay. The upper full bath features a tub/shower combo with original tiled walls in mint condition. Downstairs, the finished family room centers around a cozy gas fireplace installed by Bassemiers, accented by wood-like beamed ceilings that give the space a warm, inviting feel. An adjacent bedroom, laundry, and a second full bath — updated completely with a tiled shower and tiled floors — round out the lower level. In all, the home offers 1,836 square feet and three bedrooms across its bi-level layout. Attached two-car garage with epoxy painted flooring, and a storage shed with concrete floor for extra utility. Mechanically, the home is in good shape: Rheem furnace running at 90% efficiency, 100-amp service, roof roughly 8 years old, septic pumped in 2025, and a pre-inspection is already done. The deck was painted last year. Yes, the interior has great potential — the bones are solid, the systems are sound, and the setting is the real star here. FHA and VA financing welcome, immediate possession available, and all items in the home are negotiable. If you've been holding out for lakefront acreage in German Township, this one's worth a look. Survey to be completed in next 3-4 weeks with Andy Easley Engineering.
Closed
$312,000
2926 Bromm Rd, Evansville, IN 47720
3beds
1,836sqft
Single Family Residence
Built in 1965
1.2 Acres Lot
$313,100 Zestimate®
$--/sqft
$1,600 Estimated rent
Home value
$313,100
$294,000 - $332,000
$1,600/mo
Zestimate® history
Owner options
List your home for rent
$1,600/mo
Rent Zestimate®
Find your next renter with Zillow Rental Manager. Plus, with online applications, you can quickly screen prospective tenants – for free.
$1,600/mo
Rent Zestimate®
Refinance and save
$2,023/mo
Est. payment
Refinancing to a lower rate could help reduce your monthly payments and save thousands over the life of the loan.
$2,023/mo
Est. payment
Explore your selling options
Work with a Zillow partner agent
Leverage their expertise and Zillow's premium Showcase listings to get your home seen by more buyers.
Get startedList with your own agent
Get your home in front of millions of buyers by listing it on Zillow.
Learn how to do itSell it yourself
Take full control of how buyers see your home on Zillow by listing For Sale by Owner (FSBO).
List your homeWhat's special
Center rangeCozy gas fireplaceLake viewsWood-like beamed ceilingsWell-cared-for kitchenUpdated countertopsSolid wood cabinets
Zillow last checked:
Listing updated:
Listed by:
Jenna Hancock-Wargel Cell:812-568-4774,
Berkshire Hathaway HomeServices Indiana Realty
Bought with:
Stephanie Helfrich-Freeman, RB14041208
HELFRICH REALTY CO
Source: IRMLS,MLS#: 202628755
Facts & features
Interior
Bedrooms & bathrooms
- Bedrooms: 3
- Bathrooms: 2
- Full bathrooms: 2
- Main level bedrooms: 2
Bedroom 1
- Level: Main
Bedroom 2
- Level: Main
Family room
- Level: Lower
- Area: 400
- Dimensions: 25 x 16
Kitchen
- Level: Main
- Area: 176
- Dimensions: 16 x 11
Living room
- Level: Main
- Area: 180
- Dimensions: 15 x 12
Heating
- Natural Gas, Forced Air, High Efficiency Furnace
Cooling
- Central Air
Appliances
- Included: Dishwasher, Microwave, Refrigerator, Electric Cooktop, Exhaust Fan, Oven-Built-In, Gas Water Heater
Features
- Laminate Counters, Eat-in Kitchen, Stand Up Shower, Tub/Shower Combination
- Flooring: Carpet, Laminate, Tile
- Windows: Window Treatments
- Basement: Block
- Number of fireplaces: 1
- Fireplace features: Family Room, Gas Log
Interior area
- Total structure area: 1,836
- Total interior livable area: 1,836 sqft
- Finished area above ground: 1,836
- Finished area below ground: 0
Property
Parking
- Total spaces: 2
- Parking features: Attached, Garage Door Opener, Asphalt
- Attached garage spaces: 2
- Has uncovered spaces: Yes
Features
- Levels: Bi-Level
- Patio & porch: Deck, Covered
- Fencing: None
- Has view: Yes
- Waterfront features: Waterfront
Lot
- Size: 1.2 Acres
- Features: Irregular Lot, 0-2.9999, City/Town/Suburb, Landscaped
Details
- Additional structures: Shed
- Parcel number: 820314003125.004022
Construction
Type & style
- Home type: SingleFamily
- Architectural style: Traditional
- Property subtype: Single Family Residence
Materials
- Brick, Wood Siding
- Foundation: Slab
- Roof: Dimensional Shingles
Condition
- New construction: No
- Year built: 1965
Utilities & green energy
- Gas: CenterPoint Energy
- Sewer: Septic Tank
- Water: City, German Twp Water District
Community & HOA
Community
- Features: None
- Subdivision: Cletus Bittner
Location
- Region: Evansville
Financial & listing details
- Tax assessed value: $187,000
- Annual tax amount: $1,810
- Date on market: 7/17/2026
- Listing terms: Cash,Conventional,FHA,VA Loan
Price history
| Date | Event | Price |
|---|---|---|
| 8/14/2026 | Sold | $312,000+5.8% |
Source:  IRMLS #202628755 Report a problem IRMLS #202628755 Report a problem | ||
| 7/19/2026 | Pending sale | $294,900 |
Source: IRMLS #202628755 Report a problem | ||
| 7/17/2026 | Listed for sale | $294,900 |
Source: IRMLS #202628755 Report a problem | ||
Public tax history
| Year | Property taxes | Tax assessment |
|---|---|---|
| 2025 | $1,523 +19.3% | $187,000 +23.3% |
| 2024 | $1,276 -10% | $151,700 +2.4% |
| 2023 | $1,419 +0.7% | $148,100 -0.3% |
| 2022 | $1,409 +3.9% | $148,600 +5.7% |
| 2021 | $1,357 +0.9% | $140,600 |
| 2020 | $1,345 +1.3% | $140,600 |
| 2019 | $1,327 +2% | $140,600 |
| 2018 | $1,301 +22% | $140,600 +0.9% |
| 2017 | $1,066 | $139,400 +11.3% |
| 2016 | $1,066 -5.7% | $125,300 -4.8% |
| 2014 | $1,130 -0.5% | $131,600 -0.9% |
| 2013 | $1,136 +0.1% | $132,800 |
| 2012 | $1,135 +39.4% | $132,800 +9.6% |
| 2011 | $814 +9% | $121,200 +0.8% |
| 2010 | $747 +10.2% | $120,200 |
| 2009 | $677 | $120,200 -0.1% |
| 2008 | -- | $120,300 -1.2% |
| 2007 | -- | $121,800 |
| 2006 | -- | -- |
| 2003 | -- | $47,300 |
| 2001 | -- | $47,300 |
Find assessor info on the county website
Neighborhood: 47720
Nearby homes
- $255,0002 bd2 ba1k sqft2932 Bromm Rd, Evansville, IN 47720Sold
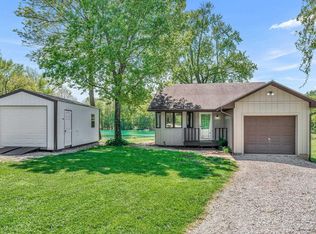
- $389,6003 bd2 ba1.9k sqft2916 Bromm Rd, Evansville, IN 47720Off Market
- $388,3003 bd2 ba1.9k sqft2936 Bromm Rd, Evansville, IN 47720Off Market
- $15,000-- bd-- ba-- sqft2908 Bromm Rd, Evansville, IN 47720Off Market
- $189,1003 bd3 ba3k sqft2938 Bromm Rd, Evansville, IN 47720Off Market
- $509,0004 bd3 ba4.1k sqft2901 Orchard Rd, Evansville, IN 47720For Sale
- $152,3003 bd1 ba792 sqft2929 Bromm Rd, Evansville, IN 47720Off Market
- $301,6004 bd1 ba1.9k sqft2905 Orchard Rd, Evansville, IN 47720Off Market
Nearby schools
GreatSchools rating
- 8/10Cynthia Heights Elementary SchoolGrades: K-5Distance: 3.1 mi
- 5/10Helfrich Park Stem AcademyGrades: 6-8Distance: 6.7 mi
- 4/10Francis Joseph Reitz High SchoolGrades: 9-12Distance: 7.8 mi
Schools provided by the listing agent
- Elementary: Cynthia Heights
- Middle: Helfrich
- High: Francis Joseph Reitz
- District: Evansville-Vanderburgh School Corp.
Source: IRMLS. This data may not be complete. We recommend contacting the local school district to confirm school assignments for this home.
Sell for more on Zillow
Get a Zillow Showcase℠ listing at no additional cost and you could sell for .
$313,100
2% more
+$6,262
With Zillow Showcase(estimated)
$319,362
Sell for more on Zillow
Get a Zillow Showcase℠ listing at no additional cost and you could sell for .
$313,100
2% more
+$6,262
With Zillow Showcase(estimated)
$319,362
- Indiana
- Vanderburgh County
- Evansville
- 47720
- 2926 Bromm Rd
