Skip main navigation
Off market
  • $819,300

    2926 Brumbaugh Dr, Fort Collins, CO 80526

    5beds
    2,299sqft
    SingleFamily
    Built in 1990
    8,597 Square Feet Lot
    $819,300 Zestimate®
    $356/sqft
    $2,942 Estimated rent

    Home value

    $819,300

    $778,000 - $868,000

    $2,942/mo

    Zestimate® history
    Loading
    Loading...

    Owner options

    List your home for rent

    $2,942/mo

    Rent Zestimate®

    Find your next renter with Zillow Rental Manager. Plus, with online applications, you can quickly screen prospective tenants – for free.

    Learn more

    $2,942/mo

    Rent Zestimate®

    Refinance and save

    $4,824/mo

    Est. payment

    Refinancing to a lower rate could help reduce your monthly payments and save thousands over the life of the loan.

    See today's rates

    $4,824/mo

    Est. payment

    Explore your selling options

    Work with a Zillow partner agent

    Leverage their expertise and Zillow's premium Showcase listings to get your home seen by more buyers.

    Get started

    List with your own agent

    Get your home in front of millions of buyers by listing it on Zillow.

    Learn how to do it

    Sell it yourself

    Take full control of how buyers see your home on Zillow by listing For Sale by Owner (FSBO).

    List your home

    What's special

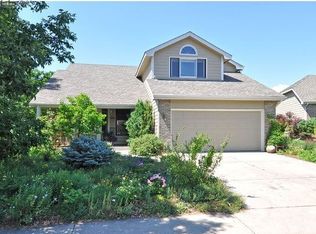
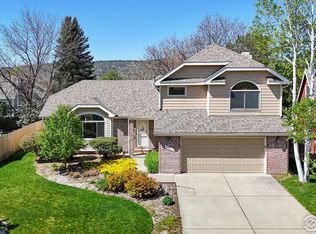
    NOW ACCEPTING BACKUPS (call Mike at 970 402-9083) The home has an updated kitchen, finished basement with family room, bedroom, ¾ bath, art studio and updates to bathrooms. The kitchen includes custom built cherry cabinets, multiple ceiling height pantries with pullouts, Wolf 36” Professional gas 5 burner cooktop, large Stainless Steel vent hood, KitchenAid 30 in. Even-Heat Wall Oven with Built-In Microwave in Stainless Steel, A KitchenAid 30 in. Warming Drawer - Stainless Steel, granite counter tops with multiple granite sinks, large eating and prepping counter serving up to four individuals. Kitchen includes a granite office space with two filing cabinets, mail slots, room for office printer, wired for data and phone. Main floor is mostly hardwood finished in Red Oak with the family room finished in Maple. The Maple flooring has gorgeous grains that blend beautifully with the Red Oak and carpet. The garage is finished and roughly two and half plus car in size (592 sq/ft) with room for storage on each side and a large area for a shop or motorcycle storage. On the west side is a dog run with a double gate used for storage of a camper or boat and still have room for dogs. The back deck is 12x28 ft. in size, made with heart redwood, re-enforced for hot tub weight and wired for a tub with shutoff switch. There’s a 6-foot privacy fence where the hot tub sits or privacy on the deck. Other features: 6 panel fur doors throughout house, double pane windows, whole house fan, central air, humidifier, radon mitigation and more. Call to arrange a showing (970) 402-9083:

    This property is off market, which means it's not currently listed for sale or rent on Zillow. This may be different from what's available on other websites or public sources.
    Facts & features

    Interior

    Bedrooms & bathrooms
    • Bedrooms: 5
    • Bathrooms: 3.5
    • Full bathrooms: 2
    • 3/4 bathrooms: 2
    Heating
    • Forced air
    Appliances
    • Included: Dishwasher, Freezer, Garbage disposal, Microwave, Range / Oven, Refrigerator
    Features
    • Flooring: Tile, Carpet, Hardwood, Laminate
    • Basement: Finished
    • Has fireplace: Yes
    Interior area
    • Total interior livable area: 2,299 sqft

    Property

    Parking
    • Parking features: Garage - Attached
    Features
    • Exterior features: Shingle, Wood products, Brick, Composition
    • Has view: Yes
    • View description: City, Mountain
    Lot
    • Size: 8,597 Square Feet
    Details
    • Parcel number: 9728213060

    Construction

    Type & style
    • Home type: SingleFamily
    Materials
    • Frame
    • Foundation: Concrete
    • Roof: Composition
    Condition
    • Year built: 1990

    Community & HOA

    Location
    • Region: Fort Collins

    Financial & listing details

    • Price per square foot: $356/sqft
    • Tax assessed value: $785,900
    • Annual tax amount: $4,895

    Price history

    DateEventPrice
    6/28/2021Sold$715,000+7.5%$311/sqft
    Source: IRES as distributed by MLS GRID #941248 Report a problem
    5/26/2021Listed for sale$665,000+35%$289/sqft
    Source: IRES as distributed by MLS GRID #941248 Report a problem
    3/24/2021Listing removed--
    Source: Owner Report a problem
    3/7/2017Sold$492,500-0.5%$214/sqft
    Source: Public Record Report a problem
    10/30/2016Price change$495,000-1%$215/sqft
    Source: Owner Report a problem
    9/7/2016Price change$500,000+0.2%$217/sqft
    Source: Owner Report a problem
    9/4/2016Listed for sale$499,000$217/sqft
    Source: Owner Report a problem

    Public tax history

    YearProperty taxesTax assessment
    2025$4,895 +5.9%$49,119 -5.3%
    2024$4,624 +23%$51,878 -1%
    2023$3,761 +2%$52,381 +31.5%
    2022$3,687 +3.5%$39,831 +0.2%
    2021$3,562 -0.4%$39,747 +4.4%
    2020$3,578 +13.6%$38,074 -0.7%
    2019$3,150 $38,340 +10.9%
    2018$3,150 $34,560
    2017$3,150 +0.3%$34,560 +9.5%
    2016$3,139 +9.7%$31,569 0%
    2015$2,861 +13.9%$31,570 +14.7%
    2014$2,511 $27,530
    2013-- $27,530 +3.3%
    2012-- $26,640
    2011-- $26,640 +13.8%
    2010-- $23,400
    2009-- $23,400 +0.3%
    2008-- $23,340
    2007-- $23,340 +3%
    2006-- $22,670
    2005-- $22,670 +0.1%
    2004-- $22,640 +1%
    2002-- $22,420 -7.4%
    2001-- $24,200
    Find assessor info on the county website

    Neighborhood: Quail Hollow

    Nearby schools

    GreatSchools rating
    Get a cash offer in 3 minutes
    Find out how much your home could sell for in as little as 3 minutes with a no-obligation cash offer.
    Estimated market value
    $819,300
    Get a cash offer in 3 minutes
    Find out how much your home could sell for in as little as 3 minutes with a no-obligation cash offer.
    Estimated market value
    $819,300