2 Bedrooms, 2 baths, 1 car garage across from the highly sought-out RAINTREE VILLAGE with heated pool, hot tub and cabana. Enter this end unit FIRST FLOOR, tiled unit, through an inviting, gated patio. The Kitchen is designed with convenient pull-out cupboard shelves and ample storage. The unique custom table is foldable to give you more open space, if needed. Quality granite counters with a generous open pass through to the dining room. Primary bedroom with generous ensuite, double sink vanity, step up tub with shower and ample mirrored closet doors. French doors, from the bedroom, opening to a L shaped, spacious lanai with acrylic sliding windows and 20' bronze kickplate. Convenient parking just at the lanai exit door. You will love the easy entertaining in the living rooms with additional french doors opening on to the lanai. The tile framed, wood burning, fireplace, in the living room can be enjoyed during the cooler days and Holidays. Privacy for your guest on the other side of the unit with a 2nd bedroom and the guest shower next to it in the hall. The 1 car garage has folding, custom work bench and also houses the stack washer and dryer, freezer. NEW AC 5/2025. Ventura is a gated golf community, 24 hr. manned gated security, clubhouse, restaurant, bar overlooking Olympic size pool. Enjoy golf, tennis, basketball, shuffleboard, walk & bike path, fitness area, access to Lake Frederica, boats with 5 hp or less allowed. 20 min. to most attractions, 45 min to Cocoa Beach and Kennedy Space Center, 6 mi. to Orlando International Airport, 8 mi. to downtown Orlando.
Sold for $240,000
$240,000
2926 CLAREMONT COURT #GE, ORLANDO, FL 32822
2beds
1,210sqft
Condominium
Built in 1987
-- sqft lot
$238,300 Zestimate®
$198/sqft
$1,949 Estimated rent
Home value
$238,300
$217,000 - $262,000
$1,949/mo
Zestimate® history
Owner options
List your home for rent
$1,949/mo
Rent Zestimate®
Find your next renter with Zillow Rental Manager. Plus, with online applications, you can quickly screen prospective tenants – for free.
$1,949/mo
Rent Zestimate®
Refinance and save
$2,322/mo
Est. payment
Refinancing to a lower rate could help reduce your monthly payments and save thousands over the life of the loan.
$2,322/mo
Est. payment
Explore your selling options
Work with a Zillow partner agent
Leverage their expertise and Zillow's premium Showcase listings to get your home seen by more buyers.
Get startedList with your own agent
Get your home in front of millions of buyers by listing it on Zillow.
Learn how to do itSell it yourself
Take full control of how buyers see your home on Zillow by listing For Sale by Owner (FSBO).
List your homeWhat's special
Hot tubHeated poolQuality granite countersSpacious lanaiAcrylic sliding windowsAmple storageStack washer and dryer
Zillow last checked:
Listing updated:
Listed by:
Gabriella Philippone 407-902-4237,
INDEPENDENCE REALTY GROUP LLC 407-408-6662,
Cecilia Philippone 407-592-3943,
INDEPENDENCE REALTY GROUP LLC
Bought with:
Adrienne Carpenter, 3508051
MBA REALTY GROUP, INC
Source: Stellar MLS,MLS#: O6313108 Originating MLS: Orlando Regional
Originating MLS: Orlando Regional
Facts & features
Interior
Bedrooms & bathrooms
- Bedrooms: 2
- Bathrooms: 2
- Full bathrooms: 2
Primary bedroom
- Features: Walk-In Closet(s)
- Level: First
- Area: 224 Square Feet
- Dimensions: 14x16
Bedroom 2
- Features: Built-in Closet
- Level: First
- Area: 156 Square Feet
- Dimensions: 12x13
Kitchen
- Features: Granite Counters
- Level: First
- Area: 80 Square Feet
- Dimensions: 8x10
Living room
- Level: First
- Area: 300 Square Feet
- Dimensions: 20x15
Heating
- Electric
Cooling
- Central Air
Appliances
- Included: Dishwasher, Dryer, Microwave, Range, Refrigerator, Washer
- Laundry: In Garage
Features
- Ceiling Fan(s), Living Room/Dining Room Combo, Primary Bedroom Main Floor, Solid Wood Cabinets, Thermostat, Walk-In Closet(s)
- Flooring: Ceramic Tile
- Doors: Sliding Doors
- Windows: Blinds
- Has fireplace: No
- Fireplace features: Gas
Interior area
- Total structure area: 1,210
- Total interior livable area: 1,210 sqft
Property
Parking
- Total spaces: 1
- Parking features: Driveway, Garage Door Opener
- Garage spaces: 1
- Has uncovered spaces: Yes
Features
- Levels: One
- Stories: 1
- Patio & porch: Covered, Enclosed, Patio, Screened
- Exterior features: Irrigation System, Lighting, Sidewalk
- Has view: Yes
- View description: Trees/Woods
- Waterfront features: Lake Privileges
- Body of water: LAKE FREDRICA
Lot
- Residential vegetation: Mature Landscaping, Trees/Landscaped
Details
- Parcel number: 032330730611104
- Zoning: PD/AN
- Special conditions: None
Construction
Type & style
- Home type: Condo
- Property subtype: Condominium
Materials
- Block, Concrete
- Foundation: Block
- Roof: Shingle
Condition
- New construction: No
- Year built: 1987
Utilities & green energy
- Sewer: Public Sewer
- Water: Public
- Utilities for property: BB/HS Internet Available, Electricity Connected, Public, Sewer Connected, Street Lights, Underground Utilities, Water Connected
Community & HOA
Community
- Features: Clubhouse, Fitness Center, Gated Community - Guard, Golf Carts OK, Golf, Irrigation-Reclaimed Water, Park, Playground, Pool, Restaurant, Sidewalks
- Security: Gated Community, Security Gate, Smoke Detector(s)
- Pet fee: $0 monthly
- Subdivision: VENTURA
HOA
- Has HOA: Yes
- Amenities included: Basketball Court, Clubhouse, Fitness Center, Gated, Golf Course, Park, Playground, Pool, Trail(s)
- Services included: 24-Hour Guard, Community Pool, Insurance, Internet, Maintenance Structure, Maintenance Grounds, Maintenance Repairs, Manager, Pest Control, Private Road, Security, Sewer, Trash, Water
- HOA fee: $527 monthly
- HOA name: Gaby Ramos
- HOA phone: 407-275-0075
Location
- Region: Orlando
Financial & listing details
- Price per square foot: $198/sqft
- Annual tax amount: $3,573
- Date on market: 5/28/2025
- Cumulative days on market: 12 days
- Listing terms: Cash,Conventional,FHA
- Ownership: Fee Simple
- Total actual rent: 0
- Electric utility on property: Yes
- Road surface type: Paved
Price history
| Date | Event | Price |
|---|---|---|
| 7/3/2025 | Sold | $240,000+0%$198/sqft |
Source:  Stellar MLS #O6313108 Report a problem Stellar MLS #O6313108 Report a problem | ||
| 6/17/2025 | Pending sale | $239,990$198/sqft |
Source: Stellar MLS #O6313108 Report a problem | ||
| 6/10/2025 | Listed for sale | $239,990$198/sqft |
Source: Stellar MLS #O6313108 Report a problem | ||
| 6/2/2025 | Pending sale | $239,990$198/sqft |
Source: Stellar MLS #O6313108 Report a problem | ||
| 5/28/2025 | Listed for sale | $239,990$198/sqft |
Source: Stellar MLS #O6313108 Report a problem | ||
Public tax history
Tax history is unavailable.
Neighborhood: Ventura
Nearby homes
- $211,2002 bd2 ba1.2k sqft2934 Claremont Ct #L2, Orlando, FL 32822Off Market
- $201,1002 bd2 ba1.2k sqft2930 Claremont Ct #L3, Orlando, FL 32822Off Market
- $--2 bd2 ba1.2k sqft2930 Claremont Ct, Orlando, FL 32822Off Market
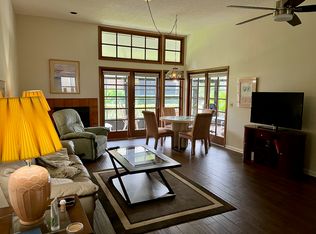
- $205,5002 bd2 ba1.2k sqft2936 Claremont Ct #GE, Orlando, FL 32822Off Market

- $209,9002 bd2 ba1.2k sqft2926 Claremont Ct #L4, Orlando, FL 32822Off Market
- $254,3003 bd2 ba1.5k sqft2928 Claremont Ct #U3, Orlando, FL 32822Off Market
- $234,9003 bd2 ba1.5k sqft2924 Claremont Ct #U4, Orlando, FL 32822Off Market
- $277,9003 bd2 ba1.5k sqft2938 Claremont Ct #U1, Orlando, FL 32822Sold
Nearby schools
GreatSchools rating
- 4/10Ventura Elementary SchoolGrades: PK-5Distance: 0.9 mi
- 4/10Roberto Clemente Middle SchoolGrades: 6-8Distance: 1.2 mi
- 3/10Colonial High SchoolGrades: 9-12Distance: 2.8 mi
Schools provided by the listing agent
- Elementary: Ventura Elem
- Middle: Stonewall Jackson Middle
- High: Colonial High
Source: Stellar MLS. This data may not be complete. We recommend contacting the local school district to confirm school assignments for this home.
Get a cash offer in 3 minutes
Find out how much your home could sell for in as little as 3 minutes with a no-obligation cash offer.
Estimated market value
$238,300
Get a cash offer in 3 minutes
Find out how much your home could sell for in as little as 3 minutes with a no-obligation cash offer.
Estimated market value
$238,300
- Florida
- Orange County
- Orlando
- 32822
- Ventura
- 2926 CLAREMONT COURT Unit GE
Nearby cities
Nearby neighborhoods
Nearby zip codes
Other Orlando Topics
