The spacious open floor plan features a stunning kitchen & living area with elegant granite countertops, an island with a sink and barstool seating, & a range of high-end appliances, including an induction stove top, built-in double refrigerator, & a wine cooler. The kitchen is also equipped with a pot filler faucet & a sleek vent hood. Beautifully finished with crown molding, a stone wood-burning fireplace, & stylish stained concrete floors. The backyard is a true retreat, featuring numerous enhancements such as a 15x40 metal porch, an outdoor kitchen with a Bull grill and a smart TV. Additional outdoor amenities include a 24x30 insulated shop with epoxy-coated floors and a wood-burning stove, two 20x30 enclosed lean-tos, and a 20x40 RV cover with a 50-amp plug. You'll also find a 28x50 covered parking area adjacent to the garage, a 24x30 animal shed, and a versatile 30x40 shop on the back acreage, complete with a 20x40 lean-to offering both water and power.
Sold
Price Unknown
2926 County Road 131, Tuscola, TX 79562
4beds
2,280sqft
Single Family Residence
Built in 2017
10.29 Acres Lot
$659,100 Zestimate®
$--/sqft
$3,714 Estimated rent
Home value
$659,100
$626,000 - $699,000
$3,714/mo
Zestimate® history
Owner options
List your home for rent
$3,714/mo
Rent Zestimate®
Find your next renter with Zillow Rental Manager. Plus, with online applications, you can quickly screen prospective tenants – for free.
$3,714/mo
Rent Zestimate®
Refinance and save
Refinancing to a lower rate could help reduce your monthly payments and save thousands over the life of the loan.
Explore your selling options
Work with a Zillow partner agent
Leverage their expertise and Zillow's premium Showcase listings to get your home seen by more buyers.
Get startedList with your own agent
Get your home in front of millions of buyers by listing it on Zillow.
Learn how to do itSell it yourself
Take full control of how buyers see your home on Zillow by listing For Sale by Owner (FSBO).
List your homeWhat's special
Zillow last checked:
Listing updated:
Listed by:
Brandi Smith 0581442 325-750-6188,
RE/MAX Big Country 325-750-6188
Bought with:
Brandi Smith
RE/MAX Big Country
Source: NTREIS,MLS#: 20701924
Facts & features
Interior
Bedrooms & bathrooms
- Bedrooms: 4
- Bathrooms: 3
- Full bathrooms: 3
Primary bedroom
- Level: First
Kitchen
- Features: Granite Counters, Kitchen Island
- Level: First
Living room
- Level: First
Heating
- Central, Natural Gas
Cooling
- Central Air, Electric
Appliances
- Included: Built-In Refrigerator, Double Oven, Dishwasher, Electric Cooktop, Microwave, Refrigerator
- Laundry: Washer Hookup, Electric Dryer Hookup
Features
- Granite Counters, High Speed Internet, Kitchen Island, Walk-In Closet(s), Wired for Sound
- Flooring: Concrete
- Has basement: No
- Number of fireplaces: 1
- Fireplace features: Stone, Wood Burning
Interior area
- Total interior livable area: 2,280 sqft
Property
Parking
- Total spaces: 12
- Parking features: Covered, Carport, Detached Carport, Garage, Garage Door Opener, Gated, RV Carport, Storage, Boat, RV Access/Parking
- Attached garage spaces: 2
- Carport spaces: 10
- Covered spaces: 12
Features
- Levels: One
- Stories: 1
- Patio & porch: Covered
- Exterior features: Awning(s), Built-in Barbecue, Barbecue, Fire Pit, Outdoor Grill, Outdoor Kitchen, RV Hookup
- Pool features: None
- Fencing: Wood
Lot
- Size: 10.29 Acres
- Features: Acreage, Hardwood Trees, Few Trees
Details
- Parcel number: 48148
Construction
Type & style
- Home type: SingleFamily
- Architectural style: Traditional,Detached
- Property subtype: Single Family Residence
- Attached to another structure: Yes
Materials
- Brick
- Foundation: Slab
- Roof: Composition
Condition
- Year built: 2017
Utilities & green energy
- Sewer: Septic Tank
- Water: Community/Coop
- Utilities for property: Electricity Available, Natural Gas Available, Septic Available, Water Available
Community & HOA
Community
- Security: Prewired
- Subdivision: NA
HOA
- Has HOA: No
Location
- Region: Tuscola
Financial & listing details
- Tax assessed value: $606,583
- Annual tax amount: $7,356
- Date on market: 8/14/2024
- Cumulative days on market: 56 days
- Listing terms: Cash,Conventional,FHA,VA Loan
- Electric utility on property: Yes
Price history
| Date | Event | Price |
|---|---|---|
| 11/8/2024 | Sold | -- |
Source: NTREIS #20701924 Report a problem | ||
| 10/18/2024 | Pending sale | $675,000$296/sqft |
Source: NTREIS #20701924 Report a problem | ||
| 10/9/2024 | Contingent | $675,000$296/sqft |
Source: NTREIS #20701924 Report a problem | ||
| 9/30/2024 | Price change | $675,000-6.9%$296/sqft |
Source: NTREIS #20701924 Report a problem | ||
| 9/3/2024 | Price change | $725,000-3.3%$318/sqft |
Source: NTREIS #20701924 Report a problem | ||
| 8/14/2024 | Listed for sale | $750,000$329/sqft |
Source: NTREIS #20701924 Report a problem | ||
| 7/24/2012 | Sold | -- |
Source: Public Record Report a problem | ||
Public tax history
| Year | Property taxes | Tax assessment |
|---|---|---|
| 2025 | $7,356 +9.8% | $606,583 +13.7% |
| 2024 | $6,700 +19.5% | $533,503 +10% |
| 2023 | $5,608 -9.8% | $485,003 +13.1% |
| 2022 | $6,219 | $428,896 +18.9% |
| 2021 | -- | $360,856 +4.3% |
| 2020 | $4,833 +4.3% | $345,876 +7% |
| 2019 | $4,632 +315.8% | $323,197 +155% |
| 2018 | $1,114 | $126,720 +111.9% |
| 2017 | $1,114 +11.4% | $59,797 +7.3% |
| 2016 | $1,000 +14.5% | $55,709 |
| 2015 | $873 | $55,709 +4% |
| 2014 | $873 | $53,579 |
| 2013 | -- | $53,579 +8.3% |
| 2012 | -- | $49,482 |
Find assessor info on the county website
Neighborhood: 79562
Nearby homes
- $307,5002 bd2 ba936 sqft2958 County Road 131, Tuscola, TX 79562Off Market
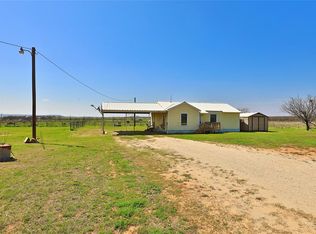
- $35,579-- bd2 ba2.1k sqft2942 County Road 131, Tuscola, TX 79562Off Market
- $428,900-- bd2 ba2.4k sqft2910 County Road 131, Tuscola, TX 79562Off Market
- $56,5144 bd-- ba2.2k sqft2974 County Road 131, Tuscola, TX 79562Off Market
- $56,514-- bd-- ba-- sqft2974 County Road 131, Tuscola, TX 79562Off Market
- $391,100-- bd2 ba2.2k sqft2974 County Road 131, Tuscola, TX 79562Off Market
- $--10 acres131 Cr, Tuscola, TX 79562Sold
- $226,4003 bd2 ba1.4k sqft3010 County Road 131, Tuscola, TX 79562Off Market
Nearby schools
GreatSchools rating
- 9/10Jim Ned IntGrades: 4-6Distance: 1.8 mi
- 9/10Jim Ned Middle SchoolGrades: 7-8Distance: 1.7 mi
- 7/10Jim Ned High SchoolGrades: 9-12Distance: 1.7 mi
Schools provided by the listing agent
- Elementary: Buffalo Gap
- Middle: Jim Ned
- High: Jim Ned
- District: Jim Ned Cons ISD
Source: NTREIS. This data may not be complete. We recommend contacting the local school district to confirm school assignments for this home.
- Texas
- Taylor County
- Tuscola
- 79562
- 2926 County Road 131
