Skip main navigation
Sold for $603,000
  • $603,000

    2926 E CORRINE Drive, Phoenix, AZ 85032

    3beds
    2baths
    1,644sqft
    Single Family Residence
    Built in 1971
    7,816 Square Feet Lot
    $597,900 Zestimate®
    $367/sqft
    $2,652 Estimated rent

    Home value

    $597,900

    $544,000 - $658,000

    $2,652/mo

    Zestimate® history
    Loading
    Loading...

    Owner options

    List your home for rent

    $2,652/mo

    Rent Zestimate®

    Find your next renter with Zillow Rental Manager. Plus, with online applications, you can quickly screen prospective tenants – for free.

    Learn more

    $2,652/mo

    Rent Zestimate®

    Refinance and save

    $3,481/mo

    Est. payment

    Refinancing to a lower rate could help reduce your monthly payments and save thousands over the life of the loan.

    See today's rates

    $3,481/mo

    Est. payment

    Explore your selling options

    Work with a Zillow partner agent

    Leverage their expertise and Zillow's premium Showcase listings to get your home seen by more buyers.

    Get started

    List with your own agent

    Get your home in front of millions of buyers by listing it on Zillow.

    Learn how to do it

    Sell it yourself

    Take full control of how buyers see your home on Zillow by listing For Sale by Owner (FSBO).

    List your home

    What's special

    Modern fixturesFresh paintLarge walk in showerNew flooringNew windowsBeautiful new landscapeUpdated lighting fixtures
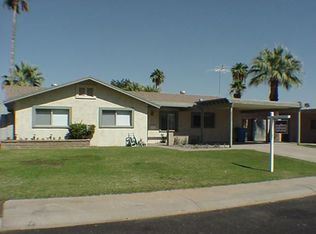
    Step into a world of modern comfort and style in this stunningly renovated home, perfectly situated in a vibrant North Phoenix neighborhood with quick access to the 51. This residence has been thoughtfully transformed. Complete Transformation: Enjoy peace of mind that comes with a full renovation, including new windows, electric with 200 amp service, new plumbing system, new A/C forced air system to include new duct work, new roof May 2025, exterior new synthetic stucco and many other upgrades. Gourmet kitchen: New soft close cabinets, quartz countertops to include a large island with waterfalls, new stainless appliance package. Stylish Bathrooms: Newly redesigned bathrooms to include large walk in shower, double sinks, modern fixtures and elegant tile. Fresh Finishes Throughout: New flooring, new drywall with smooth finish, fresh paint, updated lighting fixtures and ceiling fans in all rooms. Spacious Layout: Comfortable and functional floor plan Outdoor: Beautiful new landscape to include paver patio, turf and new stone.

    Zillow last checked:

    Listing updated:

    Listed by:

    Steve Koehler 602-791-3882,

    Success Property Brokers,

    Sean P Normoyle 480-213-9708,

    Success Property Brokers

    Bought with:

    Taylor E Dunn, SA718592000

    eXp Realty

    Source: ARMLS,MLS#: 6863326MLS Logo

    Facts & features

    Interior

    Bedrooms & bathrooms
    • Bedrooms: 3
    • Bathrooms: 2
    Heating
    • Electric
    Cooling
    • Central Air
    Appliances
    • Included: Refrigerator, Dishwasher, Disposal, Gas Range, Gas Oven, Gas Cooktop, Built-In Gas Oven
    Features
    • Non-laminate Counter, Double Vanity, Eat-in Kitchen, 3/4 Bath Master Bdrm
    • Flooring: Wood
    • Windows: Double Pane Windows
    • Has basement: No
    • Has fireplace: No
    Interior area
    • Total structure area: 1,644
    • Total interior livable area: 1,644 sqft

    Property

    Parking
    • Total spaces: 4
    • Parking features: RV Access/Parking, RV Gate, Storage
    • Garage spaces: 2
    • Uncovered spaces: 2
    Features
    • Stories: 1
    • Pool features: None
    • Spa features: None
    • Fencing: Block
    Lot
    • Size: 7,816 Square Feet
    • Features: Gravel/Stone Front
    Details
    • Parcel number: 16605263

    Construction

    Type & style
    • Home type: SingleFamily
    • Architectural style: Ranch
    • Property subtype: Single Family Residence
    Materials
    • Stucco, Wood Frame, Painted, Block
    • Roof: Composition
    Condition
    • Year built: 1971

    Utilities & green energy

    • Sewer: Public Sewer
    • Water: City Water

    Community & HOA

    Community
    • Subdivision: PARADISE VALLEY WEST 3
    HOA
    • Has HOA: No
    • Services included: No Fees
    Location
    • Region: Phoenix

    Financial & listing details

    • Price per square foot: $367/sqft
    • Tax assessed value: $383,700
    • Annual tax amount: $1,561
    • Date on market: 5/30/2025
    • Cumulative days on market: 97 days
    • Listing terms: Cash,Conventional,FHA,VA Loan
    • Ownership: Fee Simple

    Price history

    DateEventPrice
    9/3/2025Sold$603,000-2.6%$367/sqft
    Source: ARMLS #6863326 Report a problem
    8/16/2025Price change$619,000-0.8%$377/sqft
    Source: ARMLS #6863326 Report a problem
    7/21/2025Price change$624,000-0.1%$380/sqft
    Source: ARMLS #6863326 Report a problem
    7/9/2025Price change$624,500-0.1%$380/sqft
    Source: ARMLS #6863326 Report a problem
    6/15/2025Price change$625,000+4.3%$380/sqft
    Source: ARMLS #6863326 Report a problem
    5/30/2025Listed for sale$599,000+55.6%$364/sqft
    Source: ARMLS #6863326 Report a problem
    4/8/2025Sold$385,000+306.5%$234/sqft
    Source: ARMLS #6848288 Report a problem
    9/23/1998Sold$94,700$58/sqft
    Source: Public Record Report a problem

    Public tax history

    YearProperty taxesTax assessment
    2025$1,857 +21.5%$38,370 -2.4%
    2024$1,529 +2.3%$39,300 +134.2%
    2023$1,495 -1.1%$16,783 -35.5%
    2022$1,511 +1.9%$26,010 +13.6%
    2021$1,484 -0.4%$22,900 +4.9%
    2020$1,490 +3.8%$21,830 +9.9%
    2019$1,436 $19,870 +11.8%
    2018$1,436 +38%$17,770 +12.6%
    2017$1,040 +9.5%$15,780 +6.8%
    2016$950 +3%$14,770 +9.7%
    2015$922 $13,470 +47.1%
    2014-- $9,160 +22.8%
    2013-- $7,460 -7.3%
    2012-- $8,050 -24.2%
    2011-- $10,620 -21.1%
    2010-- $13,460 -22.2%
    2009-- $17,300 -12.4%
    2008-- $19,750 +16.2%
    2007-- $17,000 +52.5%
    2006-- $11,150
    2005-- $11,150 +11.5%
    2004-- $10,000
    2003-- $10,000 +22%
    2002-- $8,200
    Find assessor info on the county website

    Neighborhood: Paradise Valley

    Nearby schools

    GreatSchools rating
    Schools provided by the listing agent
    • Elementary: Larkspur Elementary School
    • Middle: Shea Middle School
    • High: Shadow Mountain High School
    • District: Paradise Valley Unified District

    Source: ARMLS. This data may not be complete. We recommend contacting the local school district to confirm school assignments for this home.

    Get a cash offer in 3 minutes
    Find out how much your home could sell for in as little as 3 minutes with a no-obligation cash offer.
    Estimated market value
    $597,900
    Get a cash offer in 3 minutes
    Find out how much your home could sell for in as little as 3 minutes with a no-obligation cash offer.
    Estimated market value
    $597,900