NO CATS, SMALL DOGS ONLY MAY BE ALLOWED IT IS NOT GUARANTEED, HOWEVER, ALL PETS, ARE SUBJECT TO OWNER APPROVAL AND IF APPROVED, THERE WILL BE ADDITIONAL SECURITY DEPOSIT AND MONTHLY PET RENT.
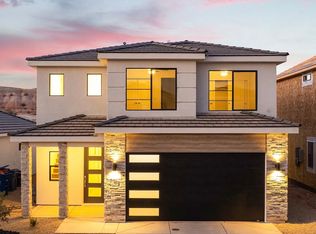
Discover exceptional Southern Utah living in the highly desirable Desert Canyon neighborhood! Built by New Trend Construction, this stunning two-story home offers over 3,500 square feet of luxurious living space, featuring 5 spacious bedrooms, 4 beautifully appointed bathrooms, and impeccable craftsmanship throughout. Exquisite cabinetry, stunning countertops, gorgeous flooring, and top-of-the-line appliances create an atmosphere of elegance and sophistication. Enjoy the convenience of both upstairs and downstairs gathering areas, providing plenty of room for entertaining, relaxing, and making lasting memories. Step outside to a fully fenced backyard featuring easy-to-maintain turf, perfect for enjoying Southern Utah's beautiful surroundings. An expansive 3-car garage provides ample room for vehicles and storage. Ideally situated with convenient access to shopping, dining, outdoor recreation, and all the incredible adventures Southern Utah has to offer. This remarkable home combines luxury, comfort, and an unbeatable location!
Tenant pays Rent and Tenant also pays all utilities. Fridge, Washer and Dryer are NOT included.
No smoking, no vaping, No cats, small dogs may be allowed but only with owner permission and that is NOT guaranteed.
Zoned Schools (subject to change) : ES: Desert Canyons / IS: Sunrise Ridge / MS: Desert Hills / HS: Desert Hills
House for rent
Single family residence
Available Thu Oct 1 2026
No pets
What's special
Fully fenced backyardStunning countertopsGorgeous flooringTwo-story homeTop-of-the-line appliancesEasy-to-maintain turfExquisite cabinetry
- 1 day |
- -- |
- -- |
Zillow last checked:
Listing updated:
Travel times

Let’s turn your rent into credit progress
Build credit history with every on-time payment and get credit for the payment you’re already making.
Facts & features
Interior
Bedrooms & bathrooms
- Bedrooms: 5
- Bathrooms: 4
- Full bathrooms: 4
Interior area
- Total interior livable area: 3,545 sqft
Property
Parking
- Details: Contact manager
Details
- Parcel number: SGDTH3315
Construction
Type & style
- Home type: SingleFamily
- Property subtype: Single Family Residence
Community & HOA
Location
- Region: Saint George
Financial & listing details
- Lease term: Contact For Details
Nearby apartments for rent


Price history
| Date | Event | Price |
|---|---|---|
| 9/25/2026 | Listed for rent | $3,695$1/sqft |
Source: Zillow Rentals Report a problem | ||
| 9/4/2026 | Listing removed | $899,900$254/sqft |
Source: WCBR #26-274563 Report a problem | ||
| 7/29/2026 | Listed for sale | $899,900$254/sqft |
Source: WCBR #26-274563 Report a problem | ||