Skip main navigation
For sale
  • $1,079,000

    2926 Flagler Ave, Key West, FL 33040

    4beds
    1,948sqft
    : 
    Loading
    Get pre-qualified
    Single Family Residence
    Built in 1958
    6,534 Square Feet Lot
    $-- Zestimate®
    $554/sqft
    $-- HOA

    What's special

    Swimming poolFully fenced yardMultigenerational living arrangementFlexible living atmosphereV-crimp metal roofAccordion shuttersLow maintenance backyard
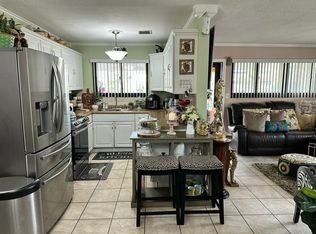
    Welcome to 2926 Flagler Avenue! This single-family home has four bedrooms and two baths, a swimming pool and is nestled on a 6,360 square foot lot located in a wonderful New Town central location. The spacious interior affords you the opportunity to entertain family, friends, and truly relax in comfort. Having been well maintained throughout the years, this CBS home has a v-crimp metal roof, impact rated windows and doors throughout plus accordion shutters providing an additional layer of peace of mind protection. The open layout features a flexible living atmosphere that leads to the possibility of one bedroom being a lockout with its own exterior entrance or an ideal multigenerational living arrangement. The low maintenance backyard is perfect for entertaining, and the swimming pool is sure to bring joy to those who yearn for living the Key West lifestyle. A fully fenced yard offers privacy and security. Located within minutes of shopping, the beaches, and many wonderful dining venues that Key West has to offer. This property is the one that checks off many of the boxes and is competitively price to sell. Please call me today to view your future home!
    273 days
    |
    492
    |
    29
    |

    Zillow last checked:

    Listing updated:

    Listed by:

    Terry L Garcia 305-923-5124,

    Keller Williams Key West Compass Realty

    Source: FLKMLS,MLS#: 616878MLS LogoOriginating MLS: Key West Association

    Loading...

      Facts & features

      Interior

      Bedrooms & bathrooms
      • Bedrooms: 4
      • Bathrooms: 2
      • Full bathrooms: 2
      Heating
      • Central, Ductless
      Cooling
      • Central Air, Ductless, Ceiling Fans(s)
      Appliances
      • Included: Washer, Stainless Steel Appliance(s), Disposal, Microwave, Oven, Refrigerator, Dryer
      • Laundry: Laundry Room
      Features
      • Split Bedroom, Granite Counters, Walk-In Closet(s), Storage, Utility Room
      • Flooring: Tile, Laminate
      • Doors: French Doors, Impact Rstnce Doors
      • Windows: Impact Rstnce Window, Accordion
      Interior area
      • Total interior livable area: 1,948 sqft

      Property

      Parking
      • Total spaces: 4
      • Parking features: Carport, Covered, Off Street
      • Has carport: Yes
      Accessibility
      • Accessibility features: Parking
      Features
      • Levels: Ground Level
      • Patio & porch: Open Porch/Balcony, Patio
      • Exterior features: Storage, Outdoor Shower, Rain Gutters
      • Has private pool: Yes
      • Pool features: Heated, In Ground, Fiberglass
      • Fencing: Fenced,Privacy
      • Water view: None
      • Waterfront features: None, Dockage: None
      Lot
      • Size: 6,534 Square Feet
      • Dimensions: 60 x 106
      • Features: Less Than 1/4 Acre
      • Residential vegetation: Fruit Tree(s)
      Details
      • Additional structures: Shed(s)
      • Parcel number: 00069200000000
      • Zoning: SF
      • Zoning description: Single Family
      • Special conditions: Standard

      Construction

      Type & style
      • Home type: SingleFamily
      • Property subtype: Single Family Residence
      Materials
      • CBS
      • Roof: Metal,Combo Roof
      Condition
      • Updated/Remodeled
      • New construction: No
      • Year built: 1958

      Utilities & green energy

      • Electric: Elect Separate Meter
      • Sewer: Municipal Sewer, Public Sewer
      • Utilities for property: FKAA, Cable Available, Cable Connected

      Community & HOA

      Community
      • Features: Community Boat Ramp
      • Security: Smoke Detector(s), Security System, Central Station Sys
      • Subdivision: Riviera Shores (3.0)
      HOA
      • Has HOA: No
      • Services included: None
      Location
      • Region: Key West

      Financial & listing details

      • Price per square foot: $554/sqft
      • Tax assessed value: $783,078
      • Annual tax amount: $3,372
      • Date on market: 10/15/2025

        Estimated market value

        Not available

        Estimated sales range

        Not available

        Not available

        Price history

        DateEventPrice
        3/31/2026Price change$1,079,000-1.8%$554/sqft
        Source: FLKMLS #616878 Report a problem
        2/13/2026Price change$1,099,000-6.5%$564/sqft
        Source: Key West AOR #616878 Report a problem
        10/15/2025Listed for sale$1,175,000+683.3%$603/sqft
        Source: Key West AOR #616878 Report a problem
        10/10/2001Sold$150,000$77/sqft
        Source: Public Record Report a problem

        Public tax history

        YearProperty taxesTax assessment
        2025$3,548 +5.2%$409,245 +2.9%
        2024$3,373 +2%$397,712 +3%
        2023$3,308 +3.4%$386,129 +3%
        2022$3,198 -1.7%$374,883 +3%
        2021$3,255 +1.7%$363,965 +1.4%
        2020$3,199 $358,940 +2.3%
        2019$3,199 +1.6%$350,870 +1.9%
        2018$3,150 +0.3%$344,328 +2.1%
        2017$3,142 +0.6%$337,246 +2.1%
        2016$3,124 -2.8%$330,310 +0.7%
        2015$3,213 $328,014
        Find assessor info on the county website

        Monthly payment

        Est. payment

        Payment breakdown

        Explore the cost of this home by adjusting the details. Changes won't be saved.
        All calculations are estimates and provided by Zillow, Inc. for informational purposes only. Actual amounts may vary.
        HOA fees may include property taxes on listings classified as Co-Ops. Contact the listing agent and/or owner for fee details.
        Mortgage interest rates are dependent on a number of factors, including credit score, down payment, and repayment length. Interest rate data provided by Zillow Group Marketplace, Inc. as of 1/1/1970 from various mortgage lenders with which we have lead or other similar arrangements; the Estimated Payment is an average of those rates.
        See how much you could borrow to make a competitive offer.

        Climate risks

        Neighborhood: 33040

        Getting around

        71 / 100
        Very Walkable
        22 / 100
        Minimal Transit
        93 / 100
        Biker's Paradise

        Nearby schools

        GreatSchools rating

        A local agent can set up tours, give advice and negotiate with sellers.

        Browse local experts

        Similar homes