Experience the convenience of Richardson living in the CANYON CREEK COUNTRY CLUB! Seller will allow $5000 toward a golf cart or $5000 toward closing cost at full price!! Lovely Home with Modern Upgrades in Plano ISD, offering 3 bedrooms, 2.5 baths, & a spacious two-car garage with extra off street parking. Tucked away in a desirable neighborhood, this residence perfectly blends modern updates with classic comfort. Only minor buyer touches needed. Step inside to find a sprawling open living area, where luxury vinyl plank flooring flows seamlessly throughout most of the home. The cozy wood-burning fireplace is the ideal spot for relaxation. The recently remodeled kitchen boasts sleek stainless steel appliances, incl. refrigerator, ample counter space, & chic cabinetry, catering to culinary enthusiasts and casual cooks alike. The extra-large dining area is perfect for hosting gatherings or family meals. A highlight of the home is the sunroom, offering a tranquil space to enjoy morning coffees, unwind with a good book or use as a gym. The primary suite is generously sized and features a convenient door leading to the sunroom, inviting you to indulge in serene moments of solitude. The additional bedrooms provide versatility for guests, a home office, or craft room! The expansive backyard serves as your private oasis, featuring a beautiful large pool—ideal for North Texas summers—and plenty of space for outdoor entertainment or relaxation. To the side, there is a fenced in area perfect for a dog run. This delightful residence is conveniently located near a well-regarded elementary school and the University of Texas at Dallas, ensuring access to quality education and cultural experiences. Easy commute just off Geo Bush too! This home offers both comfort and contemporary updates, making it an exceptional choice for your next chapter. Explore the possibilities! Fabulous short or long term rental potential! Lease with option to buy available for qualified buyer.
Sold
Price Unknown
2926 Forest Hills Ln, Richardson, TX 75080
3beds
2,117sqft
Single Family Residence
Built in 1968
9,147 Square Feet Lot
$510,000 Zestimate®
$--/sqft
$3,167 Estimated rent
Home value
$510,000
$485,000 - $536,000
$3,167/mo
Zestimate® history
Owner options
List your home for rent
$3,167/mo
Rent Zestimate®
Find your next renter with Zillow Rental Manager. Plus, with online applications, you can quickly screen prospective tenants – for free.
$3,167/mo
Rent Zestimate®
Refinance and save
Refinancing to a lower rate could help reduce your monthly payments and save thousands over the life of the loan.
Explore your selling options
Work with a Zillow partner agent
Leverage their expertise and Zillow's premium Showcase listings to get your home seen by more buyers.
Get startedList with your own agent
Get your home in front of millions of buyers by listing it on Zillow.
Learn how to do itSell it yourself
Take full control of how buyers see your home on Zillow by listing For Sale by Owner (FSBO).
List your homeWhat's special
Cozy wood-burning fireplaceBeautiful large poolSleek stainless steel appliancesRecently remodeled kitchenExtra-large dining areaAmple counter spaceChic cabinetry
Zillow last checked:
Listing updated:
Listed by:
Shirley Campanello 0242529 214-738-8928,
Coldwell Banker Apex, REALTORS 972-772-9300,
Stevie Gibbons 0628452 469-980-9380,
Coldwell Banker Apex, REALTORS
Bought with:
Jeanna Jackson, 0708178
Coldwell Banker Apex, REALTORS
Source: NTREIS,MLS#: 21156889
Facts & features
Interior
Bedrooms & bathrooms
- Bedrooms: 3
- Bathrooms: 3
- Full bathrooms: 2
- 1/2 bathrooms: 1
Primary bedroom
- Features: En Suite Bathroom, Linen Closet, Separate Shower, Walk-In Closet(s)
- Level: First
- Dimensions: 15 x 14
Bedroom
- Level: First
- Dimensions: 13 x 12
Bedroom
- Features: Ceiling Fan(s)
- Level: First
- Dimensions: 12 x 11
Primary bathroom
- Features: Built-in Features, En Suite Bathroom, Separate Shower
- Level: First
- Dimensions: 10 x 7
Dining room
- Level: First
- Dimensions: 15 x 13
Kitchen
- Features: Built-in Features, Dual Sinks, Granite Counters, Pantry
- Level: First
- Dimensions: 13 x 12
Living room
- Features: Ceiling Fan(s), Fireplace
- Level: First
- Dimensions: 20 x 15
Sunroom
- Level: First
- Dimensions: 24 x 10
Utility room
- Features: Built-in Features, Utility Room
- Level: First
- Dimensions: 6 x 5
Heating
- Central, Electric
Cooling
- Central Air, Ceiling Fan(s), Electric
Appliances
- Included: Dryer, Dishwasher, Electric Range, Electric Water Heater, Disposal, Microwave, Refrigerator, Washer
- Laundry: Washer Hookup, Electric Dryer Hookup, Laundry in Utility Room, Other
Features
- Eat-in Kitchen, Granite Counters, High Speed Internet, Open Floorplan, Other, Cable TV
- Flooring: Ceramic Tile, Luxury Vinyl Plank
- Windows: Window Coverings
- Has basement: No
- Number of fireplaces: 1
- Fireplace features: Wood Burning
Interior area
- Total interior livable area: 2,117 sqft
Property
Parking
- Total spaces: 2
- Parking features: Additional Parking, Alley Access, Door-Single, Garage, Garage Door Opener, Parking Pad, Garage Faces Rear, Storage
- Attached garage spaces: 2
Features
- Levels: One
- Stories: 1
- Pool features: Gunite, In Ground, Outdoor Pool, Pool
- Fencing: Chain Link,Wood
Lot
- Size: 9,147 Square Feet
- Features: Interior Lot, Landscaped, Sprinkler System, Few Trees
Details
- Parcel number: R010905301201
Construction
Type & style
- Home type: SingleFamily
- Architectural style: Traditional,Detached
- Property subtype: Single Family Residence
Materials
- Brick
- Foundation: Slab
- Roof: Composition
Condition
- Year built: 1968
Utilities & green energy
- Sewer: Public Sewer
- Water: Public
- Utilities for property: Sewer Available, Water Available, Cable Available
Community & HOA
Community
- Features: Golf, Park, Curbs, Sidewalks
- Subdivision: Canyon Creek Country Club 10
HOA
- Has HOA: No
Location
- Region: Richardson
Financial & listing details
- Tax assessed value: $639,336
- Annual tax amount: $11,587
- Date on market: 1/17/2026
- Cumulative days on market: 134 days
- Listing terms: Cash,Conventional,FHA,VA Loan
- Exclusions: None.
- Road surface type: Asphalt
Price history
| Date | Event | Price |
|---|---|---|
| 6/16/2026 | Sold | -- |
Source: NTREIS #21156889 Report a problem | ||
| 6/8/2026 | Pending sale | $534,000$252/sqft |
Source: NTREIS #21156889 Report a problem | ||
| 6/1/2026 | Contingent | $534,000$252/sqft |
Source: NTREIS #21156889 Report a problem | ||
| 4/10/2026 | Listed for sale | $534,000$252/sqft |
Source: NTREIS #21156889 Report a problem | ||
| 4/4/2026 | Contingent | $534,000$252/sqft |
Source: NTREIS #21156889 Report a problem | ||
| 3/21/2026 | Price change | $534,000-0.9%$252/sqft |
Source: NTREIS #21156889 Report a problem | ||
| 2/12/2026 | Price change | $539,000-1.8%$255/sqft |
Source: NTREIS #21156889 Report a problem | ||
| 1/17/2026 | Listed for sale | $549,000-4.5%$259/sqft |
Source: NTREIS #21156889 Report a problem | ||
| 9/24/2025 | Listing removed | $575,000$272/sqft |
Source: NTREIS #20918165 Report a problem | ||
| 6/5/2025 | Price change | $575,000-4.2%$272/sqft |
Source: NTREIS #20918165 Report a problem | ||
| 5/1/2025 | Listed for sale | $599,900+9.1%$283/sqft |
Source: NTREIS #20918165 Report a problem | ||
| 2/15/2025 | Listing removed | $4,495$2/sqft |
Source: Zillow Rentals Report a problem | ||
| 12/18/2024 | Price change | $4,495-0.1%$2/sqft |
Source: Zillow Rentals Report a problem | ||
| 12/16/2024 | Listed for rent | $4,500$2/sqft |
Source: Zillow Rentals Report a problem | ||
| 10/25/2024 | Listing removed | $549,800$260/sqft |
Source: NTREIS #20689382 Report a problem | ||
| 9/30/2024 | Listed for sale | $549,800$260/sqft |
Source: NTREIS #20689382 Report a problem | ||
| 9/18/2024 | Listing removed | $549,800-0.2%$260/sqft |
Source: NTREIS #20689382 Report a problem | ||
| 9/5/2024 | Price change | $550,800-0.9%$260/sqft |
Source: NTREIS #20689382 Report a problem | ||
| 7/31/2024 | Listed for sale | $555,800+1.1%$263/sqft |
Source: NTREIS #20689382 Report a problem | ||
| 8/13/2023 | Listing removed | -- |
Source: NTREIS #20305999 Report a problem | ||
| 7/18/2023 | Price change | $550,000-3.5%$260/sqft |
Source: NTREIS #20305999 Report a problem | ||
| 5/26/2023 | Price change | $570,000-1.7%$269/sqft |
Source: NTREIS #20305999 Report a problem | ||
| 5/8/2023 | Price change | $580,000-3.3%$274/sqft |
Source: NTREIS #20305999 Report a problem | ||
| 4/18/2023 | Listed for sale | $600,000+9.1%$283/sqft |
Source: NTREIS #20305999 Report a problem | ||
| 4/6/2023 | Listing removed | -- |
Source: NTREIS #20038771 Report a problem | ||
| 7/7/2022 | Listing removed | $549,900$260/sqft |
Source: NTREIS #20038771 Report a problem | ||
| 1/21/2022 | Sold | -- |
Source: Public Record Report a problem | ||
Public tax history
| Year | Property taxes | Tax assessment |
|---|---|---|
| 2025 | $10,693 +12% | $639,336 +21.5% |
| 2024 | $9,549 +2.3% | $526,076 +5.4% |
| 2023 | $9,332 +75.5% | $499,227 +45.3% |
| 2022 | $5,318 +0.6% | $343,477 +10% |
| 2021 | $5,286 -19.1% | $312,252 +5.3% |
| 2020 | $6,530 +3% | $296,454 +3.7% |
| 2019 | $6,341 -5.7% | $285,788 -1.1% |
| 2018 | $6,722 +20.3% | $288,979 +12.3% |
| 2017 | $5,588 | $257,329 +8.4% |
| 2016 | $5,588 +30.2% | $237,401 +33.4% |
| 2015 | $4,293 | $178,008 -0.5% |
| 2014 | $4,293 | $178,872 +2.1% |
| 2013 | -- | $175,225 +3.2% |
| 2012 | -- | $169,734 -9.4% |
| 2011 | -- | $187,382 +12.6% |
| 2010 | -- | $166,446 +0.7% |
| 2009 | -- | $165,247 +0.1% |
| 2008 | -- | $165,058 -2% |
| 2007 | -- | $168,419 +0.5% |
| 2006 | -- | $167,646 +15.6% |
| 2005 | -- | $145,021 -2.9% |
| 2004 | -- | $149,400 -1.9% |
| 2003 | -- | $152,297 +9.2% |
| 2002 | -- | $139,447 +1.9% |
| 2001 | -- | $136,805 +3.1% |
| 2000 | -- | $132,631 |
Find assessor info on the county website
Neighborhood: Canyon Creek
Nearby homes
- $--3 bd2 ba1.5k sqft2926 Forest Hills Ln #ID1323137P, Richardson, TX 75080Off Market
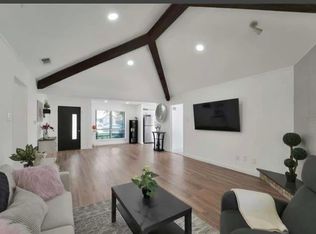
- $491,500-- bd2 ba2k sqft2928 Forest Hills Ln, Richardson, TX 75080Off Market
- $599,2003 bd2 ba2.1k sqft2924 Forest Hills Ln, Richardson, TX 75080Off Market
- $459,8004 bd2 ba1.8k sqft811 Firestone Ln, Richardson, TX 75080Off Market
- $448,000-- bd2 ba1.9k sqft2930 Forest Hills Ln, Richardson, TX 75080Off Market
- $--3 bd3 ba2.7k sqft813 Firestone Ln, Richardson, TX 75080Sold
- $457,9003 bd2 ba1.5k sqft2922 Forest Hills Ln, Richardson, TX 75080Off Market
- $585,8003 bd2 ba2.1k sqft809 Firestone Ln, Richardson, TX 75080Off Market
Nearby schools
GreatSchools rating
- 7/10Aldridge Elementary SchoolGrades: K-5Distance: 0.2 mi
- 7/10Wilson Middle SchoolGrades: 6-8Distance: 1.2 mi
- 7/10Vines High SchoolGrades: 9-10Distance: 1.7 mi
Schools provided by the listing agent
- Elementary: Aldridge
- Middle: Wilson
- High: Plano Senior
- District: Plano ISD
Source: NTREIS. This data may not be complete. We recommend contacting the local school district to confirm school assignments for this home.
Get a cash offer in 3 minutes
Find out how much your home could sell for in as little as 3 minutes with a no-obligation cash offer.
Estimated market value
$510,000
Get a cash offer in 3 minutes
Find out how much your home could sell for in as little as 3 minutes with a no-obligation cash offer.
Estimated market value
$510,000
- Texas
- Collin County
- Richardson
- 75080
- Canyon Creek
- 2926 Forest Hills Ln
Nearby cities
Nearby neighborhoods
Nearby zip codes
Other Richardson Topics
