Skip main navigation
Active
  • $950,000

    2926 Frank Robinson Dr, Murfreesboro, TN 37130

    4beds
    3,512sqft
    : 
    Loading
    Get pre-qualified
    Single Family Residence, Residential
    Built in 2008
    0.68 Acres Lot
    $-- Zestimate®
    $271/sqft
    $15/mo HOA

    What's special

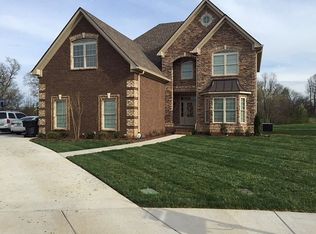
    Rare opportunity in the desirable North Murfreesboro area! This exceptional property offers a spacious 4-bedroom, 3.5-bath main residence plus a fully equipped 2-bedroom, 2.5-bath guest house, providing incredible flexibility for multi-generational living, extended guests, a dedicated home office, or those simply needing additional space. The main home features a main-level owner's suite and attached 3 car garage with storm shelter, along with a home office with built-in bookshelves. Upstairs, you'll find three bedrooms, bonus room, and a separate media room with a wet bar. One of the bedrooms functions as a private suite, featuring its own full bath, walk-in closet, and direct access to the adjoining media room. Together, these spaces create the perfect setup for guests, a teen suite, or a private retreat, while the media room also offers endless flexibility as a home theater, gym, playroom, or another office. The guest house is a standout feature, offering hardwood floors throughout, a full kitchen, spacious living area, two bedrooms, and two full baths plus a half bath. Whether accommodating family, guests, or creating the ultimate work-from-home setup, this separate living space offers endless possibilities and exceptional privacy. Car enthusiasts, hobbyists, and those needing extra storage will appreciate the additional 3-car garage with added workshop space. Conveniently located approximately 2 miles from the VA Medical Center, 4 miles from MTSU, 6 miles from Ascension Saint Thomas Rutherford Hospital, and 7 miles from The Avenue Murfreesboro, offering abundant shopping, dining, and entertainment options. This one-of-a-kind property combines space, flexibility, functionality, and an unbeatable location in one of Murfreesboro's most desirable areas. With two separate living spaces, multiple options for home offices, and room to accommodate a variety of lifestyles, this property is truly a rare find.
    20 days
    |
    541
    |
    42
    |

    Zillow last checked:

    Listing updated:

    Listed by:

    Brady Smith, Broker/Realtor 615-202-9019,

    Zeitlin Sotheby's International Realty 615-383-0183,

    Trent Blakley 615-730-0864,

    Zeitlin Sotheby's International Realty

    Source: RealTracs MLS as distributed by MLS GRID,MLS#: 3251630MLS Logo

    Loading...

      Facts & features

      Interior

      Bedrooms & bathrooms
      • Bedrooms: 4
      • Bathrooms: 5
      • Full bathrooms: 3
      • 1/2 bathrooms: 2
      • Main level bedrooms: 1
      Bedroom 1
      • Features: Suite
      • Level: Suite
      • Area: 238 Square Feet
      • Dimensions: 17x14
      Bedroom 2
      • Area: 132 Square Feet
      • Dimensions: 12x11
      Bedroom 3
      • Area: 156 Square Feet
      • Dimensions: 13x12
      Bedroom 4
      • Area: 156 Square Feet
      • Dimensions: 13x12
      Primary bathroom
      • Features: Suite
      • Level: Suite
      Den
      • Features: Bookcases
      • Level: Bookcases
      • Area: 144 Square Feet
      • Dimensions: 12x12
      Dining room
      • Features: Formal
      • Level: Formal
      • Area: 143 Square Feet
      • Dimensions: 13x11
      Other
      • Features: Other
      • Level: Other
      • Area: 252 Square Feet
      • Dimensions: 18x14
      Kitchen
      • Features: Eat-in Kitchen
      • Level: Eat-in Kitchen
      • Area: 294 Square Feet
      • Dimensions: 21x14
      Living room
      • Area: 360 Square Feet
      • Dimensions: 20x18
      Other
      • Features: Media Room
      • Level: Media Room
      • Area: 360 Square Feet
      • Dimensions: 20x18
      Other
      • Features: Utility Room
      • Level: Utility Room
      • Area: 45 Square Feet
      • Dimensions: 9x5
      Recreation room
      • Features: Second Floor
      • Level: Second Floor
      • Area: 360 Square Feet
      • Dimensions: 20x18
      Heating
      • Central, Electric, Natural Gas
      Cooling
      • Ceiling Fan(s), Central Air, Electric
      Appliances
      • Included: Built-In Electric Oven, Built-In Gas Range, Electric Range, Dishwasher, Disposal, Microwave, Refrigerator, Stainless Steel Appliance(s)
      • Laundry: Electric Dryer Hookup, Washer Hookup
      Features
      • Bookcases, Built-in Features, Ceiling Fan(s), Extra Closets, Pantry, Walk-In Closet(s), Wet Bar
      • Flooring: Carpet, Wood, Tile
      • Basement: Crawl Space,None
      • Number of fireplaces: 1
      • Fireplace features: Living Room
      Interior area
      • Total structure area: 3,512
      • Total interior livable area: 3,512 sqft
      • Finished area above ground: 3,512
      Video & virtual tour

      Property

      Parking
      • Total spaces: 6
      • Parking features: Attached/Detached, Aggregate
      • Garage spaces: 6
      Features
      • Levels: Two
      • Stories: 2
      • Patio & porch: Patio, Covered, Porch, Deck
      • Fencing: Partial
      Lot
      • Size: 0.68 Acres
      • Dimensions: 119.04 x 120 IRR
      • Features: Corner Lot, Level
      • Topography: Corner Lot,Level
      Details
      • Additional structures: Storm Shelter, Guest House
      • Parcel number: 068H E 03300 R0097419
      • Special conditions: Standard

      Construction

      Type & style
      • Home type: SingleFamily
      • Property subtype: Single Family Residence, Residential
      Materials
      • Brick
      Condition
      • New construction: No
      • Year built: 2008

      Utilities & green energy

      • Sewer: Public Sewer
      • Water: Public
      • Utilities for property: Electricity Available, Natural Gas Available, Water Available

      Community & HOA

      Community
      • Subdivision: Ridgeport Combination
      HOA
      • Has HOA: Yes
      • HOA fee: $175 annually
      Location
      • Region: Murfreesboro

      Financial & listing details

      • Price per square foot: $271/sqft
      • Tax assessed value: $656,000
      • Annual tax amount: $6,856
      • Date on market: 6/28/2026
      • Electric utility on property: Yes

        Estimated market value

        Not available

        Estimated sales range

        Not available

        Not available

        Price history

        DateEventPrice
        7/3/2026Listed for sale$950,000+47.3%$271/sqft
        Source: RealTracs MLS as distributed by MLS GRID #3251630 Report a problem
        10/2/2020Sold$645,000-5.1%$184/sqft
        Source: RealTracs MLS as distributed by MLS GRID #2155112 Report a problem
        8/6/2020Price change$680,000-1.4%$194/sqft
        Source: PARKS #2155112 Report a problem
        7/22/2020Price change$690,000-1.4%$196/sqft
        Source: PARKS #2155112 Report a problem
        6/1/2020Listed for sale$700,000+100.1%$199/sqft
        Source: PARKS #2155112 Report a problem
        3/31/2009Sold$349,900+459.8%$100/sqft
        Source: Agent Provided Report a problem
        4/26/2007Sold$62,500$18/sqft
        Source: Agent Provided Report a problem

        Public tax history

        YearProperty taxesTax assessment
        2018$5,000 -6.8%$164,000 +18.8%
        2017$5,366 $138,075 +0.4%
        2016$5,366 +10.5%$137,525 +10.1%
        2015$4,857 $124,950 +0.2%
        2013$4,857 +35.7%$124,700 +30.3%
        2012$3,580 +0.1%$95,725
        2011$3,576 +6.8%$95,725 +6.8%
        2010$3,349 -4.3%$89,650 -1.5%
        2008$3,501 +506.7%$91,000 +506.7%
        2007$577 $15,000
        Find assessor info on the county website

        Monthly payment

        Est. payment

        Payment breakdown

        Explore the cost of this home by adjusting the details. Changes won't be saved.
        All calculations are estimates and provided by Zillow, Inc. for informational purposes only. Actual amounts may vary.
        HOA fees may include property taxes on listings classified as Co-Ops. Contact the listing agent and/or owner for fee details.
        Mortgage interest rates are dependent on a number of factors, including credit score, down payment, and repayment length. Interest rate data provided by Zillow Group Marketplace, Inc. as of 1/1/1970 from various mortgage lenders with which we have lead or other similar arrangements; the Estimated Payment is an average of those rates.
        See how much you could borrow to make a competitive offer.

        Climate risks

        Neighborhood: 37130

        Getting around

        1 / 100
        Car-Dependent
        33 / 100
        Somewhat Bikeable

        Nearby schools

        GreatSchools rating
        Schools provided by the listing agent
        • Elementary: Erma Siegel Elementary
        • Middle: Oakland Middle School
        • High: Oakland High School

        Source: RealTracs MLS as distributed by MLS GRID. This data may not be complete. We recommend contacting the local school district to confirm school assignments for this home.

        A local agent can set up tours, give advice and negotiate with sellers.

        A local lender can help you make sure your offer is ready when you are.

        Browse local experts

        Similar homes