2 YEARS NEW!! ELEVATOR AND A POOL - IT'S NOW OPEN! A once in a lifetime opportunity to own this expanded and newly renovated light-filled dream home in the heart of Woodley Park. This contemporary home checks every last box with its masterful design, exquisitely finished chef-grade kitchen, spa-like master suite, pool, elevator, and proximity to Metro. Five beautiful new bathrooms and wood floors adorn all three levels. Light fills the entire home through the new windows and skylights. The moment you walk through the mahogany front door, it is clear just how exceptional this home truly is. Whether you climb the floating staircases or take the elevator, each level delivers brilliant aesthetic design. The spacious new chef's kitchen has soapstone counters, chef-grade appliances, an island, designer cabinets, and a banquette with storage. There are pocket doors to conveniently close off this space if that is the hosts' wish while entertaining guests. There is a generous dining room that is flooded with natural light. Nearby there are large closets perfect for storage and a gorgeous powder room. The living room is open yet cozy with its gas fireplace and access to the backyard. There is a bedroom on this level, currently used as an office. It includes its own gorgeous en-suite bath. Another flight up the floating staircase you’ll find additional bedrooms. The owner's suite offers accommodations one would only expect while on vacation at a luxury resort. There is a beautiful view of the lush green yard and the pool. There are two walk-in closets with automated lights, a private balcony, and a spa-like dream bathroom with a freestanding soaking tub, a large separate shower with bench, a double teak vanity, heated floors, and a private water closet. There are two more bedrooms on this level, both with fantastic storage and yet another spectacular bathroom. The first floor includes a guest bedroom and a wonderful family room with a wet bar, a fireplace, and built-ins. The wonderfully designed level would make a fantastic in-law or au pair suite. It was purposely designed to accommodate an owner or guest with a disability. The absolutely stunning bathroom is both sleek and modern, and yet designed with a curbless shower to allow access for someone who may be in a wheelchair. The layout makes the home a great option for a multigenerational family home. The elevator, the wine cellar, the laundry room, and the expanded garage are also on this level. Modern amenities continue to surprise with built-in speakers on multiple levels, security, Lutron lighting, a tankless hot water heater, multizone energy efficient heating, and a heavy up that provides more than enough power to charge an automobile. The backyard is an entertainer's paradise, with gorgeous hardscape - perfect for gatherings, a built-in pool, and a private space for sunbathing. Just blocks from Woodley Park Metro this home has it all right where you want to live. You are near beloved neighborhood restaurants, shops, The Maret School, Oyster-Adams Bilingual Elementary, The National Cathedral, and more.
Sold for $3,425,000
$3,425,000
2926 Garfield St NW, Washington, DC 20008
5beds
4,400sqft
Single Family Residence
Built in 1957
6,474 Square Feet Lot
$3,609,300 Zestimate®
$778/sqft
$-- Estimated rent
Home value
$3,609,300
$3.28M - $4.01M
Not available
Zestimate® history
Owner options
List your home for rent
Find your next renter with Zillow Rental Manager. Plus, with online applications, you can quickly screen prospective tenants – for free.
Refinance and save
$21,668/mo
Est. payment
Refinancing to a lower rate could help reduce your monthly payments and save thousands over the life of the loan.
$21,668/mo
Est. payment
Explore your selling options
Work with a Zillow partner agent
Leverage their expertise and Zillow's premium Showcase listings to get your home seen by more buyers.
Get startedList with your own agent
Get your home in front of millions of buyers by listing it on Zillow.
Learn how to do itSell it yourself
Take full control of how buyers see your home on Zillow by listing For Sale by Owner (FSBO).
List your homeWhat's special
Zillow last checked:
Listing updated:
Listed by:
Jennifer Knoll 202-441-2301,
Compass
Bought with:
Ty Hreben, SP98358382
Compass
Source: Bright MLS,MLS#: DCDC2129102
Facts & features
Interior
Bedrooms & bathrooms
- Bedrooms: 5
- Bathrooms: 5
- Full bathrooms: 4
- 1/2 bathrooms: 1
- Main level bathrooms: 1
- Main level bedrooms: 1
Basement
- Area: 0
Heating
- Forced Air, Natural Gas
Cooling
- Central Air, Electric
Appliances
- Included: Microwave, Dishwasher, Disposal, Dryer, Oven/Range - Gas, Refrigerator, Stainless Steel Appliance(s), Washer, Gas Water Heater
- Laundry: Main Level
Features
- Breakfast Area, Dining Area, Open Floorplan, Formal/Separate Dining Room, Kitchen Island, Kitchen - Table Space, Primary Bath(s), Recessed Lighting, Soaking Tub, Upgraded Countertops, Walk-In Closet(s), Wine Storage, Attic, Bar, Built-in Features, Kitchen - Gourmet, Eat-in Kitchen, Bathroom - Stall Shower, Sound System, Entry Level Bedroom, Elevator
- Flooring: Wood
- Windows: Window Treatments, Skylight(s)
- Has basement: No
- Number of fireplaces: 2
- Fireplace features: Glass Doors, Gas/Propane
Interior area
- Total structure area: 4,400
- Total interior livable area: 4,400 sqft
- Finished area above ground: 4,400
- Finished area below ground: 0
Property
Parking
- Total spaces: 1
- Parking features: Garage Faces Front, Oversized, Inside Entrance, Built In, Driveway, Attached
- Attached garage spaces: 1
- Has uncovered spaces: Yes
Accessibility
- Accessibility features: Accessible Hallway(s), Accessible Elevator Installed, Roll-in Shower
Features
- Levels: Three
- Stories: 3
- Patio & porch: Patio
- Exterior features: Bump-outs, Lighting, Extensive Hardscape, Rain Gutters, Street Lights, Balcony
- Has private pool: Yes
- Pool features: Private
- Fencing: Wood
Lot
- Size: 6,474 Square Feet
- Features: Urban Land-Sassafras-Chillum
Details
- Additional structures: Above Grade, Below Grade
- Parcel number: 2113//0099
- Zoning: R-1 B
- Special conditions: Standard
Construction
Type & style
- Home type: SingleFamily
- Architectural style: Contemporary
- Property subtype: Single Family Residence
Materials
- Brick
- Foundation: Permanent
Condition
- New construction: No
- Year built: 1957
Utilities & green energy
- Sewer: Public Sewer
- Water: Public
Green energy
- Energy efficient items: Appliances, HVAC
Community & HOA
Community
- Security: Electric Alarm
- Subdivision: Woodley Park
HOA
- Has HOA: No
Location
- Region: Washington
Financial & listing details
- Price per square foot: $778/sqft
- Tax assessed value: $2,462,230
- Annual tax amount: $20,215
- Date on market: 2/23/2024
- Listing agreement: Exclusive Right To Sell
- Ownership: Fee Simple
Price history
| Date | Event | Price |
|---|---|---|
| 6/28/2024 | Sold | $3,425,000-2.1%$778/sqft |
Source:  Bright MLS #DCDC2129102 Report a problem Bright MLS #DCDC2129102 Report a problem | ||
| 6/14/2024 | Pending sale | $3,500,000$795/sqft |
Source: Bright MLS #DCDC2129102 Report a problem | ||
| 2/23/2024 | Listed for sale | $3,500,000$795/sqft |
Source: Bright MLS #DCDC2129102 Report a problem | ||
Public tax history
| Year | Property taxes | Tax assessment |
|---|---|---|
| 2026 | $23,483 +11.1% | $3,394,430 +31.8% |
| 2025 | $21,129 +2.1% | $2,575,590 +2.2% |
| 2024 | $20,687 +2.3% | $2,520,850 +2.4% |
| 2023 | $20,215 +64.1% | $2,462,230 +61.2% |
| 2022 | $12,316 +2% | $1,527,690 +2% |
| 2021 | $12,080 -1.4% | $1,497,580 +3.9% |
| 2020 | $12,247 +4.5% | $1,440,860 +4.5% |
| 2018 | $11,721 +5.3% | $1,378,950 +5.3% |
| 2017 | $11,129 +2% | $1,309,250 +2% |
| 2016 | $10,909 +4.7% | $1,283,450 +4.7% |
| 2015 | $10,415 +14.7% | $1,225,270 +7.6% |
| 2014 | $9,080 +0.7% | $1,138,460 +0.8% |
| 2013 | $9,017 +1.3% | $1,129,950 +1.4% |
| 2012 | $8,899 | $1,114,460 |
| 2011 | $8,899 -3% | $1,114,460 -2.9% |
| 2010 | $9,178 +5.4% | $1,147,230 -4.8% |
| 2009 | $8,704 +16% | $1,205,270 +10.6% |
| 2007 | $7,505 +5.2% | $1,089,960 +17.2% |
| 2006 | $7,133 -13.7% | $929,610 +1.3% |
| 2005 | $8,269 +12% | $918,090 +13.8% |
| 2004 | $7,383 +7% | $807,090 +7.8% |
| 2003 | $6,899 +24.1% | $748,660 +22% |
| 2002 | $5,561 +26.6% | $613,659 +25.9% |
| 2001 | $4,391 | $487,418 |
Find assessor info on the county website
Neighborhood: Woodley Park
Nearby homes
- $2,170,5004 bd4 ba2.7k sqft2922 Garfield St NW, Washington, DC 20008Off Market
- $1,774,9003 bd3 ba2.6k sqft2930 Garfield St NW, Washington, DC 20008Off Market
- $3,050,0005 bd4 ba4.2k sqft2937 Garfield Ter NW, Washington, DC 20008Sold

- $2,057,7005 bd4 ba3.4k sqft2933 Garfield Ter NW, Washington, DC 20008Off Market
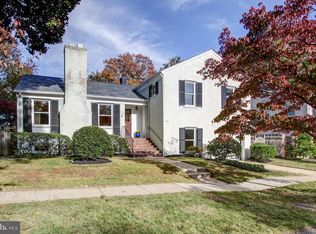
- $1,728,5005 bd3 ba3.3k sqft2941 Garfield Ter NW, Washington, DC 20008Off Market
- $1,881,8003 bd3 ba2.5k sqft2934 Garfield St NW, Washington, DC 20008Off Market
- $2,028,4004 bd4 ba2.5k sqft2918 Garfield St NW, Washington, DC 20008Off Market
- $1,999,3004 bd3 ba2.7k sqft2923 Garfield St NW, Washington, DC 20008Off Market
Nearby schools
GreatSchools rating
- 9/10Oyster-Adams Bilingual SchoolGrades: PK-8Distance: 0.2 mi
- 7/10Jackson-Reed High SchoolGrades: 9-12Distance: 1.9 mi
Schools provided by the listing agent
- District: District Of Columbia Public Schools
Source: Bright MLS. This data may not be complete. We recommend contacting the local school district to confirm school assignments for this home.
Get a cash offer in 3 minutes
Find out how much your home could sell for in as little as 3 minutes with a no-obligation cash offer.
Estimated market value
$3,609,300
Get a cash offer in 3 minutes
Find out how much your home could sell for in as little as 3 minutes with a no-obligation cash offer.
Estimated market value
$3,609,300
- Washington, DC
- District of Columbia
- Washington
- 20008
- Woodley Park
- 2926 Garfield St NW
