Skip main navigation
Sold for $562,000
  • $562,000

    2926 Golden Fleece Dr, Pasadena, MD 21122

    4beds
    2,338sqft
    Single Family Residence
    Built in 1988
    8,936 Square Feet Lot
    $562,100 Zestimate®
    $240/sqft
    $3,416 Estimated rent

    Home value

    $562,100

    $528,000 - $596,000

    $3,416/mo

    Zestimate® history
    Loading
    Loading...

    Owner options

    List your home for rent

    $3,416/mo

    Rent Zestimate®

    Find your next renter with Zillow Rental Manager. Plus, with online applications, you can quickly screen prospective tenants – for free.

    Learn more

    $3,416/mo

    Rent Zestimate®

    Refinance and save

    $3,505/mo

    Est. payment

    Refinancing to a lower rate could help reduce your monthly payments and save thousands over the life of the loan.

    See today's rates

    $3,505/mo

    Est. payment

    Explore your selling options

    Work with a Zillow partner agent

    Leverage their expertise and Zillow's premium Showcase listings to get your home seen by more buyers.

    Get started

    List with your own agent

    Get your home in front of millions of buyers by listing it on Zillow.

    Learn how to do it

    Sell it yourself

    Take full control of how buyers see your home on Zillow by listing For Sale by Owner (FSBO).

    List your home

    What's special

    Two-car garageComposite back deckVinyl privacy-fenced backyardDurable lvp flooring throughoutNew stainless steel appliances
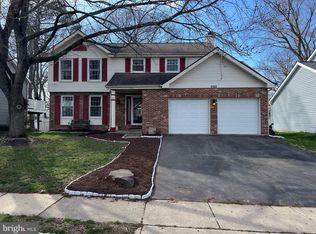
    Professional Photos Coming Soon! Welcome to this beautifully maintained home with 4 bedrooms, 2 full baths, and 2 half baths in the sought-after Chesterfield community of Pasadena, offering 1,724 square feet of comfortable and updated living space. This home features durable LVP flooring throughout and a host of recent upgrades, including a heat pump replaced just two years ago, a newer hot water heater, updated windows (approximately 7 years old), and improved gutters, downspouts, and attic insulation for added efficiency. The kitchen has been tastefully refreshed with quartz countertops and new stainless steel appliances, while all bathrooms have also been updated to provide a modern feel. The spacious layout includes a bright enclosed sunroom with both heating and air conditioning, allowing for year-round enjoyment, as well as a welcoming basement with recessed lighting, perfect for additional living or entertaining space. The primary suite offers thoughtful touches like built-in closet storage and a conveniently located washer and dryer. Step outside to enjoy a composite back deck overlooking a vinyl privacy-fenced backyard, complete with a shed equipped with electricity and an RV charging outlet—ideal for modern convenience and outdoor living. A two-car garage adds to the home’s functionality. Residents of this community enjoy an affordable HOA of $115 quarterly, which includes access to two community pools, tennis courts, and playgrounds, making this an exceptional opportunity to enjoy both comfort and lifestyle in a well-established neighborhood.

    Zillow last checked:

    Listing updated:

    Listed by:

    Lauren McMullen 443-926-4795,

    Next Step Realty

    Bought with:

    Jamie Holmes, 668816

    Keller Williams Flagship

    Source: Bright MLS,MLS#: MDAA2143552MLS Logo

    Facts & features

    Interior

    Bedrooms & bathrooms
    • Bedrooms: 4
    • Bathrooms: 4
    • Full bathrooms: 2
    • 1/2 bathrooms: 2
    • Main level bathrooms: 1
    Basement
    • Area: 810
    Heating
    • Heat Pump, Electric
    Cooling
    • Central Air, Electric
    Appliances
    • Included: Microwave, Dishwasher, Dryer, Oven, Refrigerator, Stainless Steel Appliance(s), Washer, Electric Water Heater
    • Laundry: Upper Level
    Features
    • Dining Area, Breakfast Area, Upgraded Countertops, Walk-In Closet(s)
    • Basement: Partially Finished
    • Has fireplace: No
    Interior area
    • Total structure area: 2,534
    • Total interior livable area: 2,338 sqft
    • Finished area above ground: 1,724
    • Finished area below ground: 614

    Property

    Parking
    • Total spaces: 2
    • Parking features: Garage Faces Front, Attached
    • Attached garage spaces: 2
    Accessibility
    • Accessibility features: None
    Features
    • Levels: Three
    • Stories: 3
    • Patio & porch: Deck, Patio
    • Pool features: None
    • Fencing: Full,Privacy,Vinyl
    Lot
    • Size: 8,936 Square Feet
    Details
    • Additional structures: Above Grade, Below Grade
    • Parcel number: 020319090048304
    • Zoning: R5
    • Special conditions: Standard

    Construction

    Type & style
    • Home type: SingleFamily
    • Architectural style: Colonial
    • Property subtype: Single Family Residence
    Materials
    • Vinyl Siding
    • Foundation: Block
    Condition
    • New construction: No
    • Year built: 1988
    • Major remodel year: 2026

    Utilities & green energy

    • Sewer: Public Sewer
    • Water: Public

    Community & HOA

    Community
    • Subdivision: Chesterfield
    HOA
    • Has HOA: Yes
    • HOA fee: $115 quarterly
    • HOA name: CHESTERFIELD HOMEOWNERS ASSOCIATION
    Location
    • Region: Pasadena

    Financial & listing details

    • Price per square foot: $240/sqft
    • Tax assessed value: $420,733
    • Annual tax amount: $4,742
    • Date on market: 5/1/2026
    • Listing agreement: Exclusive Right To Sell
    • Ownership: Fee Simple

    Price history

    DateEventPrice
    6/4/2026Sold$562,000+0.4%$240/sqft
    Source: Bright MLS #MDAA2143552 Report a problem
    5/4/2026Contingent$560,000$240/sqft
    Source: Bright MLS #MDAA2143552 Report a problem
    5/1/2026Listed for sale$560,000+124%$240/sqft
    Source: Bright MLS #MDAA2143552 Report a problem
    9/18/2013Listing removed$250,000$107/sqft
    Source: Taylor Properties #AA8163446 Report a problem
    8/24/2013Pending sale$250,000$107/sqft
    Source: Taylor Properties #AA8163446 Report a problem
    8/22/2013Listed for sale$250,000+89.5%$107/sqft
    Source: Taylor Properties #AA8163446 Report a problem
    5/24/1988Sold$131,925$56/sqft
    Source: Agent Provided Report a problem

    Public tax history

    YearProperty taxesTax assessment
    2025$3,422 -16%$396,367 +6.6%
    2024$4,073 +3.6%$372,000 +3.4%
    2023$3,930 +8.1%$359,900 +3.5%
    2022$3,635 +3.6%$347,800 +3.6%
    2021$3,508 +1.7%$335,700 +1.8%
    2020$3,449 +1.7%$329,733 -1.8%
    2019$3,390 +5.2%$335,700 +5.6%
    2018$3,222 +2.7%$317,800 +3.2%
    2017$3,138 $307,833 +3.3%
    2016-- $297,867 +3.5%
    2015-- $287,900
    2014-- $287,900
    2013-- $287,900 -4.4%
    2012-- $301,200
    2011-- $301,200
    2010-- $301,200 -21.1%
    2009-- $381,850 +16.9%
    2008-- $326,632 +20.3%
    2007-- $271,416 +25.5%
    2006-- $216,200 +9%
    2005-- $198,272 +9.9%
    2004-- $180,346 +11%
    2003-- $162,420 +3.3%
    2002-- $157,190 +3.4%
    2001-- $151,960
    Find assessor info on the county website

    Neighborhood: 21122

    Nearby schools

    GreatSchools rating
    Schools provided by the listing agent
    • District: Anne Arundel County Public Schools

    Source: Bright MLS. This data may not be complete. We recommend contacting the local school district to confirm school assignments for this home.

    Get a cash offer in 3 minutes
    Find out how much your home could sell for in as little as 3 minutes with a no-obligation cash offer.
    Estimated market value
    $562,100
    Get a cash offer in 3 minutes
    Find out how much your home could sell for in as little as 3 minutes with a no-obligation cash offer.
    Estimated market value
    $562,100