Skip main navigation
Off market
  • $2,187,600

    2926 Graceland Way, Glendale, CA 91206

    3beds
    3,135sqft
    SingleFamily
    Built in 1965
    7,614 Square Feet Lot
    $2,187,600 Zestimate®
    $698/sqft
    $6,933 Estimated rent

    Home value

    $2,187,600

    $1.99M - $2.41M

    $6,933/mo

    Zestimate® history
    Loading
    Loading...

    Owner options

    List your home for rent

    $6,933/mo

    Rent Zestimate®

    Find your next renter with Zillow Rental Manager. Plus, with online applications, you can quickly screen prospective tenants – for free.

    Learn more

    $6,933/mo

    Rent Zestimate®

    Refinance and save

    $14,115/mo

    Est. payment

    Refinancing to a lower rate could help reduce your monthly payments and save thousands over the life of the loan.

    See today's rates

    $14,115/mo

    Est. payment

    Explore your selling options

    Work with a Zillow partner agent

    Leverage their expertise and Zillow's premium Showcase listings to get your home seen by more buyers.

    Get started

    List with your own agent

    Get your home in front of millions of buyers by listing it on Zillow.

    Learn how to do it

    Sell it yourself

    Take full control of how buyers see your home on Zillow by listing For Sale by Owner (FSBO).

    List your home

    What's special

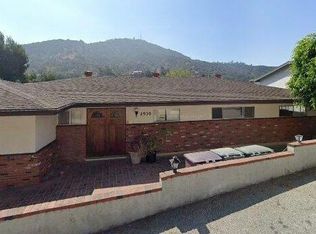
    Situated in the popular Chevy Chase area located in Glendale resides an architectural masterpiece with 3 bedrooms and 4 bathrooms. The property features beautifully designed home with breathtaking views, nice landscaping, and an attached 2-car garage! This custom designed home has everything from modern touches to custom built-ins! Through a double door entry, you are greeted by a bright open floor-plan that consists of sleek hardwood flooring, high ceilings, recessed lighting, plenty of storage space throughout the home and more! The living room boasts a fabulous space to entertain where you have a fireplace, lovely views, as well as sliding doors that lead you out to a balcony. The home also features a formal dining area, along with a Chef's kitchen that is equipped with high-end Thermador appliances, Carrera marble countertops, and a large waterfalling Island that are great for bar stools. There are 2 hotel styled bathrooms and 3 spacious bedrooms, all with ample closet space. The larger of the rooms is a Master bedroom complete with a large walk-in closet and a private en-suite bathroom. Nestled under a coffered ceiling is an additional bonus room that has a built-in wet bar, a custom wine cellar, plus sliding doors with easy patio access. One of the best features of the home is the backyard patio that has a panoramic Mountain view, a built-in BBQ grill, great for weekends, plus built-in seating and private jacuzzi spa where you can unwind after a long day.

    This property is off market, which means it's not currently listed for sale or rent on Zillow. This may be different from what's available on other websites or public sources.

    Facts & features

    Interior

    Bedrooms & bathrooms
    • Bedrooms: 3
    • Bathrooms: 4
    • Full bathrooms: 4
    Heating
    • Forced air, Gas
    Cooling
    • Central
    Appliances
    • Included: Dishwasher, Range / Oven, Refrigerator
    Features
    • Open Floor Plan, Turnkey, Built-Ins, Coffered Ceiling(s), Storage Space, Crown Moldings, Wet Bar, Recessed Lighting, Tray Ceiling(s)
    • Flooring: Hardwood
    • Has fireplace: Yes
    • Fireplace features: Decorative
    • Common walls with other units/homes: Detached
    Interior area
    • Total interior livable area: 3,135 sqft

    Property

    Parking
    • Total spaces: 2
    • Parking features: Garage - Attached
    Features
    • Has spa: Yes
    • Has view: Yes
    • View description: Mountain
    Lot
    • Size: 7,614 Square Feet
    Details
    • Parcel number: 5659004006

    Construction

    Type & style
    • Home type: SingleFamily
    • Architectural style: Conventional
    Materials
    • Roof: Other
    Condition
    • Updated/Remodeled
    • Year built: 1965

    Utilities & green energy

    • Sewer: Unknown

    Community & HOA

    Location
    • Region: Glendale

    Financial & listing details

    • Price per square foot: $698/sqft
    • Tax assessed value: $2,091,000
    • Annual tax amount: $23,114

    Price history

    DateEventPrice
    4/24/2024Contingent$1,938,000$618/sqft
    Source: CLAW #24-377543 Report a problem
    4/12/2024Listed for sale$1,938,000+24.2%$618/sqft
    Source: CLAW #24-377543 Report a problem
    1/5/2021Sold$1,560,000-2.4%$498/sqft
    Source: Glendale AOR ZDD #320003317 Report a problem
    12/7/2020Pending sale$1,598,888$510/sqft
    Source: JohnHart Real Estate #320003317 Report a problem
    10/31/2020Listed for sale$1,598,888$510/sqft
    Source: JohnHart Real Estate #320003317 Report a problem
    10/29/2020Pending sale$1,598,888$510/sqft
    Source: JohnHart Real Estate #320003317 Report a problem
    9/23/2020Listed for sale$1,598,888+1.5%$510/sqft
    Source: JohnHart Real Estate #320003317 Report a problem
    12/12/2018Listing removed$1,575,000$502/sqft
    Source: Purplebricks Realty Inc. #18374030 Report a problem
    12/3/2018Listed for sale$1,575,000$502/sqft
    Source: Purplebricks Realty Inc. #18374030 Report a problem
    11/16/2018Pending sale$1,575,000$502/sqft
    Source: Purplebricks Realty Inc. #18374030 Report a problem
    10/4/2018Price change$1,575,000-4.5%$502/sqft
    Source: Purplebricks Realty Inc. #18374030 Report a problem
    9/5/2018Price change$1,649,000-3%$526/sqft
    Source: Purplebricks Realty Inc. #18374030 Report a problem
    8/13/2018Listed for sale$1,699,900+112.5%$542/sqft
    Source: Purplebricks Realty Inc. #18374030 Report a problem
    11/26/2013Sold$800,000+2.7%$255/sqft
    Source: Public Record Report a problem
    10/1/2013Price change$779,000-6%$248/sqft
    Source: KELLER WILLIAMS BEVERLY HILLS REALTY #13695925 Report a problem
    8/14/2013Listed for sale$829,000$264/sqft
    Source: KELLER WILLIAMS BEVERLY HILLS REALTY #13695925 Report a problem

    Public tax history

    YearProperty taxesTax assessment
    2025$23,114 +26%$2,091,000 +26.3%
    2024$18,343 +2.3%$1,655,482 +2%
    2023$17,925 +1.5%$1,623,023 +2%
    2022$17,664 +2.7%$1,591,200 +75.6%
    2021$17,203 +73.1%$906,000 +1%
    2020$9,938 $896,711 +2%
    2019$9,938 +4.4%$879,129 +2%
    2018$9,518 $861,892 +2%
    2017$9,518 +1.6%$844,993 +2%
    2016$9,371 +3.3%$828,426 +1.5%
    2015$9,069 +3.2%$815,983 +2%
    2014$8,785 $800,000 +592.6%
    2012-- $115,512 +2%
    2011-- $113,248 +0.8%
    2010-- $112,402 -0.2%
    2009-- $112,670 +2%
    2008-- $110,462 +2%
    2007-- $108,297 +2%
    2006-- $106,175
    2005-- $106,175 +4%
    2004-- $102,054 +1.9%
    2003-- $100,185 +2%
    2002-- $98,222 +4%
    2000-- $94,410
    Find assessor info on the county website

    Neighborhood: Chevy Chase

    Nearby schools

    GreatSchools rating
    Schools provided by the listing agent
    • Elementary: Glen Oaks
    • Middle: Wilson
    • District: Glendale USD

    Source: The MLS. This data may not be complete. We recommend contacting the local school district to confirm school assignments for this home.

    Get a cash offer in 3 minutes
    Find out how much your home could sell for in as little as 3 minutes with a no-obligation cash offer.
    Estimated market value
    $2,187,600
    Get a cash offer in 3 minutes
    Find out how much your home could sell for in as little as 3 minutes with a no-obligation cash offer.
    Estimated market value
    $2,187,600