Welcome to this beautifully maintained one-story condo offering an exceptional blend of comfort, style, and serene waterfront living. Nestled along a picturesque pond with an impressive 300 feet of private frontage, this home provides both tranquility and stunning natural views right in your backyard. An attached two-car garage with convenient interior access leads you into a welcoming entryway. Just to the left, you'll find a thoughtfully updated kitchen featuring sleek stainless steel appliances, a functional snack bar, and an adjoining laundry room for added convenience. Directly across from the kitchen sits the first bedroom, ideal for guests, a home office, or additional living space. As you move further into the home, you're greeted by a spacious open-concept area with vaulted ceilings that seamlessly combines the dining and living spaces. A cozy fireplace at the far end anchors the living area and creates a warm and inviting atmosphere. Nearby, you'll find access to the first full bathroom, conveniently located near both the kitchen and the first bedroom. The primary bedroom offers a peaceful retreat with beautiful views of the pond and backyard. It connects to a private ensuite bathroom complete with a double vanity, and beyond that, a generous walk-in closet for ample storage. At the far end of the living room, a bright and airy four-season room invites you to relax year-round while enjoying the surrounding scenery. From here, step directly out onto the back deck, perfect for entertaining or simply taking in the serene waterfront setting. Both the front and back yards are thoughtfully landscaped with a sprinkler system, and the expansive backyard provides the perfect backdrop for outdoor enjoyment, whether you're hosting gatherings or unwinding by the water. Book your tour today.
Sold
$340,000
2926 Grand Isle Dr NE, Belmont, MI 49306
2beds
1,356sqft
Condominium
Built in 2005
-- sqft lot
$341,200 Zestimate®
$251/sqft
$2,190 Estimated rent
Home value
$341,200
$324,000 - $358,000
$2,190/mo
Zestimate® history
Owner options
List your home for rent
$2,190/mo
Rent Zestimate®
Find your next renter with Zillow Rental Manager. Plus, with online applications, you can quickly screen prospective tenants – for free.
$2,190/mo
Rent Zestimate®
Refinance and save
$2,551/mo
Est. payment
Refinancing to a lower rate could help reduce your monthly payments and save thousands over the life of the loan.
$2,551/mo
Est. payment
Explore your selling options
Work with a Zillow partner agent
Leverage their expertise and Zillow's premium Showcase listings to get your home seen by more buyers.
Get startedList with your own agent
Get your home in front of millions of buyers by listing it on Zillow.
Learn how to do itSell it yourself
Take full control of how buyers see your home on Zillow by listing For Sale by Owner (FSBO).
List your homeWhat's special
Serene waterfront livingCozy fireplaceThoughtfully updated kitchenAdjoining laundry roomFunctional snack barBeautifully maintained one-story condoSleek stainless steel appliances
Zillow last checked:
Listing updated:
Listed by:
Kaleb Burke 616-295-2431,
EXP Realty LLC,
Jeff S. Burke 517-204-3311,
EXP Realty LLC
Bought with:
Carrie L Carr, 6502432420
Carr Homes LLC
Source: MichRIC,MLS#: 26020049
Facts & features
Interior
Bedrooms & bathrooms
- Bedrooms: 2
- Bathrooms: 2
- Full bathrooms: 2
- Main level bedrooms: 2
Primary bedroom
- Area: 178.16
- Dimensions: 13.60 x 13.10
Bedroom 2
- Area: 137.36
- Dimensions: 10.10 x 13.60
Kitchen
- Area: 154
- Dimensions: 14.00 x 11.00
Laundry
- Area: 32
- Dimensions: 5.00 x 6.40
Living room
- Area: 404.04
- Dimensions: 25.90 x 15.60
Other
- Area: 152.88
- Dimensions: 15.60 x 9.80
Heating
- Forced Air
Cooling
- Central Air
Appliances
- Included: Humidifier, Dishwasher, Disposal, Dryer, Microwave, Oven, Refrigerator, Washer
- Laundry: In Unit, Laundry Room, Main Level, Washer Hookup
Features
- Ceiling Fan(s)
- Flooring: Carpet, Tile
- Basement: Other
- Number of fireplaces: 1
- Fireplace features: Living Room
Interior area
- Total structure area: 1,356
- Total interior livable area: 1,356 sqft
Property
Parking
- Total spaces: 2
- Parking features: Garage Faces Front, Garage Door Opener, Attached
- Garage spaces: 2
Features
- Stories: 1
- On waterfront: Yes
- Waterfront features: Pond
- Body of water: Pond
Details
- Parcel number: 411022402011
Construction
Type & style
- Home type: Condo
- Architectural style: Other
- Property subtype: Condominium
Materials
- Vinyl Siding
Condition
- New construction: No
- Year built: 2005
Details
- Warranty included: Yes
Utilities & green energy
- Sewer: Public Sewer
- Water: Public
Community & HOA
HOA
- Has HOA: Yes
- Services included: Trash, Snow Removal, Sewer, Maintenance Grounds
- HOA fee: $400 monthly
Location
- Region: Belmont
Financial & listing details
- Price per square foot: $251/sqft
- Tax assessed value: $109,190
- Annual tax amount: $3,570
- Date on market: 5/5/2026
- Listing terms: Cash,FHA,VA Loan,MSHDA,Conventional
- Road surface type: Paved
Price history
| Date | Event | Price |
|---|---|---|
| 5/28/2026 | Sold | $340,000$251/sqft |
Source:  MichRIC #26020049 Report a problem MichRIC #26020049 Report a problem | ||
| 5/8/2026 | Pending sale | $340,000$251/sqft |
Source: MichRIC #26020049 Report a problem | ||
| 5/5/2026 | Listed for sale | $340,000+70%$251/sqft |
Source: MichRIC #26020049 Report a problem | ||
| 1/7/2016 | Sold | $200,000+1%$147/sqft |
Source: Public Record Report a problem | ||
| 12/18/2014 | Listing removed | $198,000$146/sqft |
Source: Grand Rapids North Market Center, LLC #14053497 Report a problem | ||
| 10/15/2014 | Price change | $198,000-5.7%$146/sqft |
Source: Grand Rapids North Market Center, LLC #14053497 Report a problem | ||
| 9/27/2014 | Listed for sale | $209,900$155/sqft |
Source: Grand Rapids North Market Center, LLC #14053497 Report a problem | ||
Public tax history
| Year | Property taxes | Tax assessment |
|---|---|---|
| 2025 | $3,473 | $169,800 +20.6% |
| 2024 | -- | $140,800 +22.1% |
| 2021 | $3,026 | $115,300 -12.5% |
| 2020 | $3,026 -6.4% | $131,700 +46.3% |
| 2019 | $3,233 | $90,000 -7.9% |
| 2018 | -- | $97,700 +2.8% |
| 2017 | $3,199 | $95,000 +8.1% |
| 2016 | $3,199 | $87,900 |
| 2015 | $3,199 +14% | $87,900 +5.9% |
| 2013 | $2,806 | $83,000 -4.4% |
| 2011 | -- | $86,800 -4.4% |
| 2010 | -- | $90,800 -0.4% |
| 2009 | -- | $91,200 -9.1% |
| 2007 | -- | $100,300 +8.2% |
| 2006 | -- | $92,700 +61.9% |
| 2005 | -- | $57,268 +681.6% |
| 2004 | -- | $7,327 |
Find assessor info on the county website
Neighborhood: 49306
Nearby homes
- $319,9002 bd2 ba1.4k sqft2868 Grand Isle Dr NE, Belmont, MI 49306Sold

- $389,4002 bd2 ba2.1k sqft2980 Grand Isle Dr NE, Belmont, MI 49306Off Market
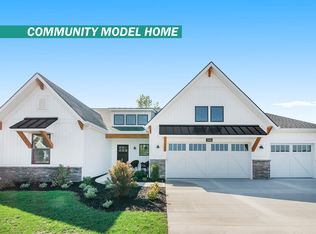
- $345,600-- bd-- ba-- sqft2996 Grand Isle Dr NE, Belmont, MI 49306Off Market
- $356,000-- bd-- ba-- sqft2994 Grand Isle Dr NE, Belmont, MI 49306Off Market
- $342,200-- bd-- ba-- sqft2982 Grand Isle Dr NE, Belmont, MI 49306Off Market
- $315,3002 bd2 ba1.1k sqft2966 Grand Isle Dr NE, Belmont, MI 49306Off Market
- $340,900-- bd-- ba-- sqft2954 Grand Isle Dr NE, Belmont, MI 49306Off Market
- $335,0002 bd2 ba1.5k sqft2940 Grand Isle Dr NE, Belmont, MI 49306Sold
Nearby schools
GreatSchools rating
- 8/10Belmont Elementary SchoolGrades: K-5Distance: 1 mi
- NARockford H.S. Freshman CenterGrades: 9Distance: 2.8 mi
- 8/10Rockford High SchoolGrades: 9-12Distance: 2.5 mi
Get a cash offer in 3 minutes
Find out how much your home could sell for in as little as 3 minutes with a no-obligation cash offer.
Estimated market value
$341,200
Get a cash offer in 3 minutes
Find out how much your home could sell for in as little as 3 minutes with a no-obligation cash offer.
Estimated market value
$341,200
- Michigan
- Kent County
- Belmont
- 49306
- 2926 Grand Isle Dr NE
Nearby cities
Nearby zip codes
Other Belmont Topics
