Skip main navigation
Off market
  • $652,900

    2926 Hillside Ramble Dr, Brandon, FL 33511

    4beds
    2,669sqft
    SingleFamily
    Built in 2004
    0.34 Acres Lot
    $652,900 Zestimate®
    $245/sqft
    $3,551 Estimated rent

    Home value

    $652,900

    $620,000 - $692,000

    $3,551/mo

    Zestimate® history
    Loading
    Loading...

    Owner options

    List your home for rent

    $3,551/mo

    Rent Zestimate®

    Find your next renter with Zillow Rental Manager. Plus, with online applications, you can quickly screen prospective tenants – for free.

    Learn more

    $3,551/mo

    Rent Zestimate®

    Refinance and save

    $4,491/mo

    Est. payment

    Refinancing to a lower rate could help reduce your monthly payments and save thousands over the life of the loan.

    See today's rates

    $4,491/mo

    Est. payment

    Explore your selling options

    Work with a Zillow partner agent

    Leverage their expertise and Zillow's premium Showcase listings to get your home seen by more buyers.

    Get started

    List with your own agent

    Get your home in front of millions of buyers by listing it on Zillow.

    Learn how to do it

    Sell it yourself

    Take full control of how buyers see your home on Zillow by listing For Sale by Owner (FSBO).

    List your home

    What's special

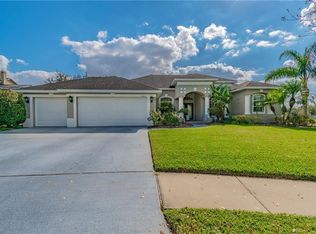
    PRICED TO SELL! SELLER WILL REPLACE THE ROOF WITH AN ACCEPTED OFFER!! You don't want to miss this amazing SUNRISE home located in the Highly desirable Hillside community in Brandon!! From the moment you drive up, you're going to fall in love w/the stacked stone accents, columns, lush landscaping, charming front entrance w/brick pavers & the oversized lot (1/3rd acre)!! This immaculate 4 Bed, 3 Bath, heated Pool & spa home w/a Den has an easy flow for everyday living & entertaining. Walk into the open & airy formal areas w/high ceilings, crown molding & view of the outdoors that sets the stage for the rest of the property. A separate office-den can provide privacy & quiet during those "work from home" days or flexibility for a home gym or play room. The 3-way split plan for the bedrooms provides homeowner privacy & features of the master suite include a large bath w/double sinks, vanity, soaking tub, double closets & views of the pool & spa. The heart of the home is the spacious kitchen w/granite, stainless appliances, large closet pantry, island, desk, eat-in area, pendant lights, & breakfast bar. All this overlooks the family room w/built-ins, wood burning fireplace, large windows & pocket sliders to the lanai/pool area. The 2nd & 3rd Bedrooms share a convenient Jack-&-Jill bath & the massive 4th Bedroom is located near the pool bath. Your screened lanai has 2 entertaining areas around the heated pool & spa. Hillside is a quiet and established neighborhood w/a wonderful common area for the family to play.

    This property is off market, which means it's not currently listed for sale or rent on Zillow. This may be different from what's available on other websites or public sources.

    Facts & features

    Interior

    Bedrooms & bathrooms
    • Bedrooms: 4
    • Bathrooms: 3
    • Full bathrooms: 3
    Heating
    • Forced air, Electric, Gas
    Cooling
    • Central
    Appliances
    • Included: Dishwasher, Garbage disposal, Range / Oven, Refrigerator
    • Laundry: Inside
    Features
    • Cathedral Ceiling(s), Ceiling Fans(s), High Ceiling(s), Living Room/Dining Room Combo, Split Bedroom, Vaulted Ceiling(s), Walk-In Closet(s), Open Floorplan, Kitchen/Family Room Combo, Stone Counters
    • Flooring: Tile, Laminate, Linoleum / Vinyl
    • Windows: Blinds
    • Has fireplace: Yes
    • Fireplace features: Family Room, Wood Burning
    Interior area
    • Structure area source: Public Records
    • Total interior livable area: 2,669 sqft

    Property

    Parking
    • Total spaces: 3
    • Parking features: Garage - Attached
    Features
    • Levels: One
    • Patio & porch: Covered, Screened, Front Porch, Rear Porch
    • Exterior features: Stucco
    • Pool features: Heated, Tile, Screen Enclosure, In Ground
    • Has spa: Yes
    • Spa features: Heated, In Ground
    Lot
    • Size: 0.34 Acres
    • Features: In County, Street Paved, Sidewalk
    • Residential vegetation: Mature Landscaping, Trees/Landscaped
    Details
    • Parcel number: 20300166S000000000290U
    • Zoning: RSC-3

    Construction

    Type & style
    • Home type: SingleFamily
    • Architectural style: Contemporary
    Materials
    • masonry
    • Roof: Composition
    Condition
    • Year built: 2004

    Utilities & green energy

    • Sewer: Public Sewer
    • Water: Public
    • Utilities for property: Cable Available, BB/HS Internet Available, Electricity Connected, Sewer Connected, Natural Gas Connected

    Community & HOA

    Community
    • Security: Security System Owned, Smoke Detector(s)
    • Subdivision: HILLSIDE
    HOA
    • Has HOA: Yes
    • Amenities included: Fence Restrictions
    • HOA fee: $41 monthly
    Location
    • Region: Brandon

    Financial & listing details

    • Price per square foot: $245/sqft
    • Tax assessed value: $550,790
    • Annual tax amount: $7,880

    Price history

    DateEventPrice
    3/23/2020Listing removed$399,900$150/sqft
    Source: Assist2Sell The Eshack Team #T3220441 Report a problem
    3/18/2020Listed for sale$399,900$150/sqft
    Source: Assist2Sell The Eshack Team #T3220441 Report a problem
    3/8/2020Pending sale$399,900$150/sqft
    Source: Assist2Sell The Eshack Team #T3220441 Report a problem
    3/4/2020Price change$399,900-2.4%$150/sqft
    Source: Assist2Sell The Eshack Team #T3220441 Report a problem
    2/27/2020Pending sale$409,900$154/sqft
    Source: Assist2Sell The Eshack Team #T3220441 Report a problem
    2/20/2020Price change$409,900-1%$154/sqft
    Source: Assist2Sell The Eshack Team #T3220441 Report a problem
    2/13/2020Price change$413,900-0.2%$155/sqft
    Source: Assist2Sell The Eshack Team #T3220441 Report a problem
    2/5/2020Price change$414,900-1.2%$155/sqft
    Source: Assist2Sell The Eshack Team #T3220441 Report a problem
    1/17/2020Listed for sale$419,900+20%$157/sqft
    Source: WEST COAST PREMIER REALTY, LLC #T3220441 Report a problem
    2/28/2017Sold$350,000+0%$131/sqft
    Source: Public Record Report a problem
    1/19/2017Pending sale$349,900$131/sqft
    Source: KELLER WILLIAMS REALTY #T2859192 Report a problem
    1/19/2017Listed for sale$349,900$131/sqft
    Source: KELLER WILLIAMS REALTY #T2859192 Report a problem
    1/15/2017Pending sale$349,900$131/sqft
    Source: Keller Williams - Brandon #T2859192 Report a problem
    1/13/2017Listed for sale$349,900+22.8%$131/sqft
    Source: KELLER WILLIAMS REALTY #T2859192 Report a problem
    2/15/2012Listing removed$285,000$107/sqft
    Source: Signature Realty Associates #T2416019 Report a problem
    9/27/2011Sold$285,000$107/sqft
    Source: Public Record Report a problem
    7/16/2011Price change$285,000-18.5%$107/sqft
    Source: Signature Realty Associates #T2416019 Report a problem
    7/3/2011Price change$349,500+22.6%$131/sqft
    Source: Signature Realty Associates #T2416019 Report a problem
    6/20/2011Price change$285,000-18.5%$107/sqft
    Source: SIGNATURE REALTY ASSOCIATES #T2475586 Report a problem
    9/11/2010Price change$349,500-0.1%$131/sqft
    Source: Signature Realty of Valrico #T2416019 Report a problem
    5/1/2010Price change$349,900-10.2%$131/sqft
    Source: SIGNATURE REALTY ASSOCIATES #T2416019 Report a problem
    4/22/2010Listed for sale$389,500-10.5%$146/sqft
    Source: SIGNATURE REALTY ASSOCIATES #T2416019 Report a problem
    6/14/2007Sold$435,000+34.1%$163/sqft
    Source: Stellar MLS #T2240190 Report a problem
    10/22/2004Sold$324,500+5.9%$122/sqft
    Source: Public Record Report a problem
    4/7/2004Sold$306,500$115/sqft
    Source: Public Record Report a problem

    Public tax history

    YearProperty taxesTax assessment
    2025$7,880 +8.1%$425,219 +2.9%
    2024$7,290 -1%$413,235 +3%
    2023$7,364 +3.9%$401,199 +3%
    2022$7,090 +0.7%$389,514 +3%
    2021$7,044 +1.6%$378,169 +1.4%
    2020$6,934 +2.1%$372,948 +2.3%
    2019$6,789 $364,563 +1.9%
    2018$6,789 +1.5%$357,765 +6.5%
    2017$6,687 +45%$335,955 +40.5%
    2016$4,612 +1.5%$239,123 +0.7%
    2015$4,544 -0.4%$237,461 +0.8%
    2014$4,563 $235,576 +1.5%
    2013$4,563 +0.1%$232,095 +1.7%
    2012$4,560 -16.5%$228,215 -1.6%
    2011$5,460 -1.4%$232,016 -2.3%
    2010$5,537 -9.3%$237,582 -10.3%
    2009$6,107 -16.8%$264,895 -18.6%
    2008$7,343 +8.9%$325,251 +0%
    2007$6,743 -5.5%$325,187 +2.5%
    2006$7,132 +11.7%$317,256 +15.4%
    2005$6,386 $274,820 +10.7%
    2004-- $248,284 +2094.7%
    2003-- $11,313
    Find assessor info on the county website

    Neighborhood: 33511

    Nearby schools

    GreatSchools rating
    Schools provided by the listing agent
    • Elementary: Brooker-HB
    • Middle: Burns-HB
    • High: Bloomingdale-HB
    • District: HILLSBOROUGH

    Source: The MLS. This data may not be complete. We recommend contacting the local school district to confirm school assignments for this home.

    Get a cash offer in 3 minutes
    Find out how much your home could sell for in as little as 3 minutes with a no-obligation cash offer.
    Estimated market value
    $652,900
    Get a cash offer in 3 minutes
    Find out how much your home could sell for in as little as 3 minutes with a no-obligation cash offer.
    Estimated market value
    $652,900