Skip main navigation
Off market
Street View
  • $1,056,800

    2926 Hillside Springs Dr, Charlotte, NC 28209

    3beds
    2,817sqft
    Townhouse
    Built in 2019
    2,395 Square Feet Lot
    $1,056,800 Zestimate®
    $375/sqft
    $3,793 Estimated rent

    Home value

    $1,056,800

    $983,000 - $1.13M

    $3,793/mo

    Zestimate® history
    Loading
    Loading...

    Owner options

    List your home for rent

    $3,793/mo

    Rent Zestimate®

    Find your next renter with Zillow Rental Manager. Plus, with online applications, you can quickly screen prospective tenants – for free.

    Learn more

    $3,793/mo

    Rent Zestimate®

    Refinance and save

    $6,502/mo

    Est. payment

    Refinancing to a lower rate could help reduce your monthly payments and save thousands over the life of the loan.

    See today's rates

    $6,502/mo

    Est. payment

    Explore your selling options

    Work with a Zillow partner agent

    Leverage their expertise and Zillow's premium Showcase listings to get your home seen by more buyers.

    Get started

    List with your own agent

    Get your home in front of millions of buyers by listing it on Zillow.

    Learn how to do it

    Sell it yourself

    Take full control of how buyers see your home on Zillow by listing For Sale by Owner (FSBO).

    List your home

    What's special

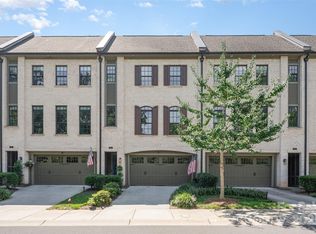
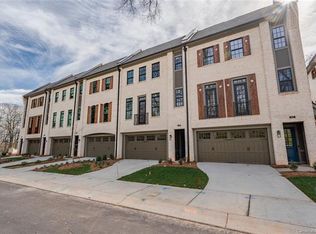
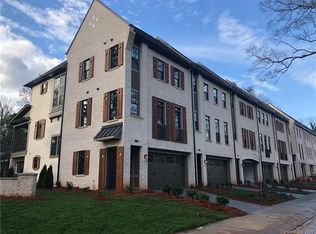
    Hillside Towns is a collection of 19 new townhomes featuring sophisticated design elements, including hardwood floors, 10 foot ceilings on the main level, deluxe construction cabinetry, 36" dual-fuel gas ranges, quartz or granite countertops, gas fireplace, built-ins, double porches, two-car garages and much more. This end unit includes coffered ceilings in the family room and a freestanding tub in the master bathroom. Ideally located along Park Road near Myers Park, Sedgefield and Dilworth, Hillside Towns is a short walk or bike ride to many restaurants, Park Road Shopping Center, Freedom Park and the Little Sugar Creek Greenway.

    This property is not currently displayed as for sale or rent on Zillow. This may be different from what's on other websites or public sources.

    Facts & features

    Interior

    Bedrooms & bathrooms
    • Bedrooms: 3
    • Bathrooms: 4
    • Full bathrooms: 3
    • 1/2 bathrooms: 1
    Heating
    • Forced air, Electric, Gas
    Cooling
    • Central
    Appliances
    • Included: Dishwasher, Dryer, Garbage disposal, Microwave, Range / Oven, Refrigerator, Washer
    • Laundry: Laundry Room, Upper Level
    Features
    • Kitchen Island, Pantry, Walk-In Closet(s), Built-in Features, Wired for Data, Open Floorplan, Walk-In Pantry
    • Flooring: Tile, Carpet, Hardwood
    • Basement: None
    • Attic: Pull Down Stairs
    • Has fireplace: Yes
    • Fireplace features: Family Room, Gas Log
    Interior area
    • Total interior livable area: 2,817 sqft
    • Finished area below ground: 0

    Property

    Parking
    • Total spaces: 2
    • Parking features: Garage - Attached
    Features
    • Entry location: Lower
    • Exterior features: Brick, Cement / Concrete
    Lot
    • Size: 2,395 Square Feet
    • Features: g-Infill Lot
    Details
    • Parcel number: 14914446
    • Zoning: UR-2(CD)
    • Special conditions: Standard

    Construction

    Type & style
    • Home type: Townhouse
    • Architectural style: Traditional
    Condition
    • Year built: 2019
    Details
    • Builder model: A-R
    • Builder name: Saussy Burbank

    Utilities & green energy

    • Water: City Water
    Green energy
    • Indoor air quality: Ventilation

    Community & HOA

    Community
    • Security: Carbon Monoxide Detector(s)
    HOA
    • Has HOA: Yes
    • HOA fee: $285 monthly
    Location
    • Region: Charlotte

    Financial & listing details

    • Price per square foot: $375/sqft
    • Tax assessed value: $876,400
    • Annual tax amount: $6,775

    Price history

    DateEventPrice
    12/31/2019Sold$727,350+0.6%$258/sqft
    Source: Canopy MLS as distributed by MLS GRID #3546269 Report a problem
    9/4/2019Listing removed$723,040$257/sqft
    Source: SaussyBurbank #3546269 Report a problem
    9/3/2019Listed for sale$723,040$257/sqft
    Source: SaussyBurbank #3546269 Report a problem

    Public tax history

    YearProperty taxesTax assessment
    2025$6,775 +1.3%$876,400
    2024$6,686 +3.3%$876,400
    2023$6,473 -10.6%$876,400 +17.4%
    2022$7,241 $746,300
    2021$7,241 +17.8%$746,300 +265.8%
    2020$6,145 +212.2%$204,000
    2019$1,969 $204,000
    Find assessor info on the county website

    Neighborhood: Ashbrook-Clawson Village

    Nearby schools

    GreatSchools rating
    Schools provided by the listing agent
    • Elementary: Selwyn
    • Middle: Alexander Graham
    • High: Myers Park

    Source: The MLS. This data may not be complete. We recommend contacting the local school district to confirm school assignments for this home.

    Get a cash offer in 3 minutes
    Find out how much your home could sell for in as little as 3 minutes with a no-obligation cash offer.
    Estimated market value
    $1,056,800
    Get a cash offer in 3 minutes
    Find out how much your home could sell for in as little as 3 minutes with a no-obligation cash offer.
    Estimated market value
    $1,056,800