Skip main navigation
Active
  • Price cut: $20K (7/14)
    $220,000

    2926 Indianapolis Ave, Indianapolis, IN 46208

    4beds
    2,668sqft
    : 
    Loading
    Get pre-qualified
    Residential, Single Family Residence
    Built in 1920
    3,920 Square Feet Lot
    $-- Zestimate®
    $82/sqft
    $-- HOA

    What's special

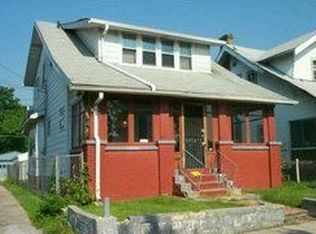
    Turnkey Midtown Gem with Finished Basement & House-Hack Potential! Don't miss this incredible opportunity in the rapidly appreciating Crown Hill corridor! This spacious home has been beautifully updated and is ready for immediate possession. Step inside to find durable Luxury Vinyl Plank (LVP) flooring flowing throughout the main living areas, highlighted by modern recessed LED lighting and a fresh, neutral paint palette that fits any style. The standout feature of this property is the fully finished basement which boasts its own private exterior entrance. Complete with a full bathroom and dedicated laundry area, this lower level is perfect for an in-law suite, a private home office, or a "House Hack" income opportunity to help offset your monthly payments. The kitchen and bathrooms feature updated vanities and modern fixtures, ensuring low maintenance for years to come. Located just minutes from the Children's Museum, Ivy Tech, and the Red Line, you are perfectly positioned near the city's best amenities. Whether you are looking for a savvy investment or a move-in-ready home with flexibility, this property delivers. Schedule your showing today! Please allow 48 hours for showings. Subject currently rented for $2500 a month. Must give notice to tenant for showings
    19 days
    |
    252
    |
    23
    |

    Zillow last checked:

    Listing updated:

    Listed by:

    Patrick McNeill 317-370-9494,

    Ask Pat About Real Estate

    Source: MIBOR as distributed by MLS GRID,MLS#: 22079959MLS Logo

      Facts & features

      Interior

      Bedrooms & bathrooms
      • Bedrooms: 4
      • Bathrooms: 3
      • Full bathrooms: 3
      • Main level bathrooms: 1
      Primary bedroom
      • Level: Upper
      • Area: 247 Square Feet
      • Dimensions: 19x13
      Bedroom 2
      • Level: Upper
      • Area: 126 Square Feet
      • Dimensions: 14x09
      Bedroom 3
      • Level: Upper
      • Area: 140 Square Feet
      • Dimensions: 14x10
      Bedroom 4
      • Level: Basement
      • Area: 120 Square Feet
      • Dimensions: 12x10
      Bonus room
      • Level: Basement
      • Area: 216 Square Feet
      • Dimensions: 18x12
      Dining room
      • Level: Main
      • Area: 182 Square Feet
      • Dimensions: 14x13
      Kitchen
      • Level: Main
      • Area: 140 Square Feet
      • Dimensions: 14x10
      Living room
      • Level: Main
      • Area: 299 Square Feet
      • Dimensions: 23x13
      Sitting room
      • Level: Main
      • Area: 77 Square Feet
      • Dimensions: 11x07
      Heating
      • Forced Air
      Cooling
      • Central Air
      Appliances
      • Included: Water Heater, Washer, Refrigerator, Dryer
      Features
      • Walk-In Closet(s)
      • Basement: Partially Finished
      • Number of fireplaces: 1
      • Fireplace features: Masonry, Living Room
      Interior area
      • Total structure area: 2,668
      • Total interior livable area: 2,668 sqft
      • Finished area below ground: 820

      Property

      Parking
      • Total spaces: 3
      • Parking features: Detached
      • Garage spaces: 3
      Features
      • Levels: Two
      • Stories: 2
      • Fencing: Fenced,Front Yard
      Lot
      • Size: 3,920 Square Feet
      Details
      • Parcel number: 490626105002000101
      • Horse amenities: None

      Construction

      Type & style
      • Home type: SingleFamily
      • Architectural style: Traditional
      • Property subtype: Residential, Single Family Residence
      Materials
      • Brick
      • Foundation: Block
      Condition
      • New construction: No
      • Year built: 1920

      Utilities & green energy

      • Water: Public

      Community & HOA

      Community
      • Security: Smoke Detector(s)
      • Subdivision: No Subdivision
      HOA
      • Has HOA: No
      Location
      • Region: Indianapolis

      Financial & listing details

      • Price per square foot: $82/sqft
      • Tax assessed value: $134,800
      • Annual tax amount: $2,762
      • Date on market: 7/2/2026
      • Cumulative days on market: 172 days

        Estimated market value

        Not available

        Estimated sales range

        Not available

        Not available

        Price history

        DateEventPrice
        7/14/2026Price change$220,000-8.3%$82/sqft
        Source: MIBOR as distributed by MLS GRID #22079959 Report a problem
        7/2/2026Listed for sale$240,000-4%$90/sqft
        Source: MIBOR as distributed by MLS GRID #22079959 Report a problem
        6/14/2026Listing removed$250,000$94/sqft
        Source: MIBOR as distributed by MLS GRID #22079959 Report a problem
        6/13/2026Price change$250,000-5.7%$94/sqft
        Source: MIBOR as distributed by MLS GRID #22079959 Report a problem
        5/19/2026Price change$265,000+6%$99/sqft
        Source: MIBOR as distributed by MLS GRID #22079959 Report a problem
        1/30/2026Price change$250,000-3.8%$94/sqft
        Source: MIBOR as distributed by MLS GRID #22079959 Report a problem
        1/14/2026Listed for sale$260,000-5.4%$97/sqft
        Source: MIBOR as distributed by MLS GRID #22079959 Report a problem
        7/11/2025Listing removed$274,900$103/sqft
        Source: MIBOR as distributed by MLS GRID #22032549 Report a problem
        6/23/2025Listed for sale$274,900$103/sqft
        Source: MIBOR as distributed by MLS GRID #22032549 Report a problem
        6/2/2025Pending sale$274,900$103/sqft
        Source: MIBOR as distributed by MLS GRID #22032549 Report a problem
        5/13/2025Price change$274,900-1.8%$103/sqft
        Source: MIBOR as distributed by MLS GRID #22032549 Report a problem
        5/1/2025Price change$279,900-5.1%$105/sqft
        Source: MIBOR as distributed by MLS GRID #22032549 Report a problem
        4/18/2025Listed for sale$294,900+112.2%$111/sqft
        Source: MIBOR as distributed by MLS GRID #22032549 Report a problem
        1/24/2025Sold$139,000-5.4%$52/sqft
        Source: MIBOR as distributed by MLS GRID #22002986 Report a problem
        12/9/2024Pending sale$147,000$55/sqft
        Source: MIBOR as distributed by MLS GRID #22002986 Report a problem
        10/23/2024Listed for sale$147,000$55/sqft
        Source: MIBOR as distributed by MLS GRID #22002986 Report a problem
        10/7/2024Pending sale$147,000$55/sqft
        Source: MIBOR as distributed by MLS GRID #22002986 Report a problem
        9/26/2024Listed for sale$147,000$55/sqft
        Source: MIBOR as distributed by MLS GRID #22002986 Report a problem

        Public tax history

        YearProperty taxesTax assessment
        2025$2,762 +163.4%$134,800 +15.8%
        2024$1,049 +4.7%$116,400 +3.7%
        2023$1,002 +25.8%$112,300 +10.7%
        2022$796 +56.9%$101,400 +16.4%
        2021$508 +16.1%$87,100 +29.2%
        2020$437 +12.5%$67,400 +18%
        2019$388 +33.9%$57,100 +15.8%
        2018$290 -5.5%$49,300 +32.2%
        2017$307 +11.5%$37,300 +5.4%
        2016$275 +6.8%$35,400 +0.3%
        2014$258 -45.8%$35,300 -38.5%
        2013$476 $57,400 +0.9%
        2012$476 $56,900 -21%
        2011-- $72,000
        2010$561 -18.5%$72,000
        2009$689 $72,000 -15.3%
        2007-- $85,000
        Find assessor info on the county website

        Monthly payment

        Est. payment

        Payment breakdown

        Explore the cost of this home by adjusting the details. Changes won't be saved.
        All calculations are estimates and provided by Zillow, Inc. for informational purposes only. Actual amounts may vary.
        HOA fees may include property taxes on listings classified as Co-Ops. Contact the listing agent and/or owner for fee details.
        Mortgage interest rates are dependent on a number of factors, including credit score, down payment, and repayment length. Interest rate data provided by Zillow Group Marketplace, Inc. as of 1/1/1970 from various mortgage lenders with which we have lead or other similar arrangements; the Estimated Payment is an average of those rates.
        See how much you could borrow to make a competitive offer.

        Climate risks

        Neighborhood: Near NW-Riverside

        Getting around

        58 / 100
        Somewhat Walkable
        42 / 100
        Some Transit
        45 / 100
        Somewhat Bikeable

        Nearby schools

        GreatSchools rating

        A local agent can set up tours, give advice and negotiate with sellers.

        Browse local experts

        Similar homes