Skip main navigation
Off market
  • $654,900

    2926 Kevin Ln, Houston, TX 77043

    4beds
    2,474sqft
    SingleFamily
    Built in 1974
    8,881 Square Feet Lot
    $654,900 Zestimate®
    $265/sqft
    $3,780 Estimated rent

    Home value

    $654,900

    $603,000 - $714,000

    $3,780/mo

    Zestimate® history
    Loading
    Loading...

    Owner options

    List your home for rent

    $3,780/mo

    Rent Zestimate®

    Find your next renter with Zillow Rental Manager. Plus, with online applications, you can quickly screen prospective tenants – for free.

    Learn more

    $3,780/mo

    Rent Zestimate®

    Refinance and save

    $4,391/mo

    Est. payment

    Refinancing to a lower rate could help reduce your monthly payments and save thousands over the life of the loan.

    See today's rates

    $4,391/mo

    Est. payment

    Explore your selling options

    Work with a Zillow partner agent

    Leverage their expertise and Zillow's premium Showcase listings to get your home seen by more buyers.

    Get started

    List with your own agent

    Get your home in front of millions of buyers by listing it on Zillow.

    Learn how to do it

    Sell it yourself

    Take full control of how buyers see your home on Zillow by listing For Sale by Owner (FSBO).

    List your home

    What's special

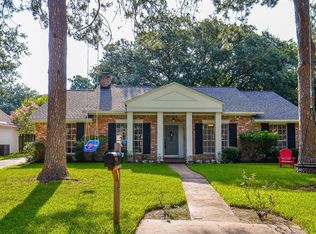
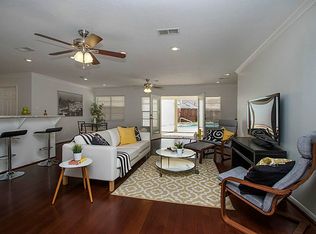
    PRICED TO SELL! Welcome home to 2926 Kevin Lane in Spring Branch. It is both one of the largest properties and lots available in this subdivision with 3.5 bathrooms! This lovely property has been fully remodeled and is a two-story 4 bedroom home. Spacious backyard perfect for entertainment. A chef's dream! The kitchen is equipped with a full prep station designed for convenience and entertaining in style and also has a heavy-duty commercial-style faucet with pot filler. Brand new appliances and quartz countertops. New roof, recent AC and water heater. Master bedroom is located on the first floor and has his/her walk-in closets. In the second story, you will find a bedroom with an en-suite bathroom, two additional bedrooms, and another double-sink bathroom. Attic has been remodeled to fit all your storage needs! Home located on a quiet cul-de-sac street in Spring Shadows and zoned to Spring Branch schools. Minutes from I 10, Beltway 8, Energy Corridor, City Centre.

    This property is off market, which means it's not currently listed for sale or rent on Zillow. This may be different from what's available on other websites or public sources.
    Facts & features

    Interior

    Bedrooms & bathrooms
    • Bedrooms: 4
    • Bathrooms: 4
    • Full bathrooms: 3
    • 1/2 bathrooms: 1
    Heating
    • Other, Gas
    Cooling
    • Central
    Appliances
    • Included: Dishwasher, Garbage disposal, Range / Oven
    • Laundry: Washer Hookup, Gas Dryer Hookup
    Features
    • Walk-In Closet(s), Crown Molding, Primary Bed - 1st Floor, Countertops(Quarz)
    • Flooring: Tile, Laminate
    • Windows: Insulated/Low-E windows
    • Has fireplace: Yes
    • Fireplace features: masonry
    Interior area
    • Structure area source: Appraisal District
    • Total interior livable area: 2,474 sqft

    Property

    Parking
    • Total spaces: 2
    • Parking features: Garage - Attached, Garage - Detached
    Features
    • Patio & porch: Patio/Deck
    • Exterior features: Brick
    • Has spa: Yes
    • Fencing: Full
    Lot
    • Size: 8,881 sqft
    • Features: Subdivided, Back Yard
    Details
    • Parcel number: 1054470000015

    Construction

    Type & style
    • Home type: SingleFamily
    • Architectural style: Traditional
    Materials
    • masonry
    • Foundation: Slab
    • Roof: Composition
    Condition
    • Year built: 1974

    Utilities & green energy

    • Water: Public
    Green energy
    • Energy efficient items: Thermostat, Lighting

    Community & neighborhood

    Location
    • Region: Houston

    HOA & financial

    HOA
    • Has HOA: Yes
    • HOA fee: $28 monthly

    Other

    Other facts
    • WaterSource: Public
    • Flooring: Tile, Laminate
    • Appliances: Dishwasher, Disposal, Electric Oven, Electric Range, ENERGY STAR Qualified Appliances, Refrigerator Included
    • AssociationYN: true
    • FireplaceYN: true
    • GarageYN: true
    • AttachedGarageYN: true
    • HeatingYN: true
    • CoolingYN: true
    • Heating: Natural Gas
    • FoundationDetails: Slab
    • FireplaceFeatures: Gas
    • FireplacesTotal: 1
    • RoomsTotal: 13
    • ConstructionMaterials: Brick
    • Roof: Composition
    • ArchitecturalStyle: Traditional
    • DirectionFaces: West
    • AssociationPhone: 713-460-1718
    • CoveredSpaces: 2
    • GreenEnergyEfficient: Thermostat, Lighting
    • PublicSurveySection: 16
    • MaintenanceExpense: 336
    • InteriorFeatures: Walk-In Closet(s), Crown Molding, Primary Bed - 1st Floor, Countertops(Quarz)
    • LaundryFeatures: Washer Hookup, Gas Dryer Hookup
    • Cooling: Ceiling Fan(s), Electric
    • Fencing: Full
    • RoomMasterBathroomFeatures: Double Vanity
    • LotFeatures: Subdivided, Back Yard
    • RoadSurfaceType: Asphalt
    • PatioAndPorchFeatures: Patio/Deck
    • MlsStatus: Pending
    • TaxAnnualAmount: 7687
    • WindowFeatures: Insulated/Low-E windows
    • BuildingAreaSource: Appraisal District
    • LotSizeSource: Appraisal District
    • YearBuiltSource: Appraisal District
    • ParkingFeatures: Attached/Detached Garage
    • AssociationName: Spring Shadows Civic Association
    • MapCoordinate: 450J
    • Road surface type: Asphalt

    Price history

    DateEventPrice
    11/4/2020Listing removed$439,000$177/sqft
    Source: Keller Williams Realty Houston Metropolitan #8457906 Report a problem
    9/23/2020Pending sale$439,000$177/sqft
    Source: Keller Williams Realty #8457906 Report a problem
    5/13/2020Listed for sale$439,000+99.5%$177/sqft
    Source: Keller Williams Realty #8457906 Report a problem
    12/24/2010Listing removed$220,000$89/sqft
    Source: Centamark Properties #75693150 Report a problem
    10/12/2010Price change$220,000-2.2%$89/sqft
    Source: Centamark Properties #75693150 Report a problem
    10/6/2010Price change$224,900-6.3%$91/sqft
    Source: Centamark Properties #75693150 Report a problem
    6/26/2010Listed for sale$239,900-0.9%$97/sqft
    Source: Centamark Properties #75693150 Report a problem
    11/7/2009Listing removed$242,000$98/sqft
    Source: Fuller Realty Partners, LLC #88119428 Report a problem
    6/13/2009Listed for sale$242,000$98/sqft
    Source: Fuller Realty Partners, LLC #88119428 Report a problem

    Public tax history

    YearProperty taxesTax assessment
    2025$5,871 +4.5%$639,164 +1.8%
    2024$5,621 +28.1%$627,666 +9%
    2023$4,388 +8.5%$575,837 +5.5%
    2022$4,045 $545,890 +27%
    2021-- $429,958 +39.1%
    2020$2,883 +3.1%$309,113 +4.8%
    2019$2,796 -49.3%$295,000 -7.2%
    2018$5,509 $317,809 +6.1%
    2017$5,509 +10.6%$299,463
    2016$4,981 +16.6%$299,463
    2015$4,272 $299,463 +42.3%
    2014$4,272 $210,469 +9%
    2013-- $193,066 -3.8%
    2012-- $200,672
    2011-- $200,672
    2010-- $200,672
    2009-- $200,672 +17.1%
    2008-- $171,304 -6.9%
    2007-- $183,937 +5.3%
    2006-- $174,707 +3.6%
    2005-- $168,700
    2004-- $168,700 +8%
    2003-- $156,200 +1.7%
    2002-- $153,600 +9.9%
    2001-- $139,700 +10%
    2000-- $127,000

    Find assessor info on the county website

    Neighborhood: Spring Branch North

    Nearby schools

    GreatSchools rating
    Schools provided by the listing agent
    • Elementary: Terrace Elementary School
    • Middle: Spring Oaks Middle School
    • High: Spring Woods High School
    • District: 49 - Spring Branch

    Source: The MLS. This data may not be complete. We recommend contacting the local school district to confirm school assignments for this home.

    Get a cash offer in 3 minutes
    Find out how much your home could sell for in as little as 3 minutes with a no-obligation cash offer.
    Estimated market value
    $654,900
    Get a cash offer in 3 minutes
    Find out how much your home could sell for in as little as 3 minutes with a no-obligation cash offer.
    Estimated market value
    $654,900