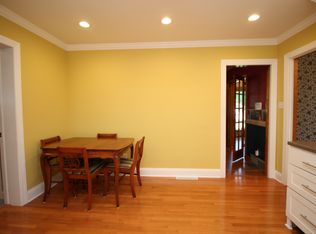
Beautifully maintained 3-bedroom, 3-bath brick ranch with full basement situated on a large lot with a fully fenced back yard and inviting outdoor living spaces, including a front patio and covered side porch perfect for relaxing or entertaining. Step inside to a spacious living room filled with natural light, highlighted by a bay window and gas log fireplace. The home features gleaming original hardwood floors throughout, showcasing its timeless charm and exceptional care. The kitchen offers stainless steel appliances, a movable center island, and easy flow into the formal dining room. The primary bedroom includes an en-suite bath and its own bay window, creating a bright and comfortable retreat. Additional features include attached garage, laundry facilities on both the main level and in the basement with excellent maintenance and condition throughout. This home blends classic charm with modern convenience in a desirable, well established neighborhood—offering comfort, natural light, and a layout ideal for everyday living.
Contingent
$279,900
2926 Lucille St, Ashland, KY 41102
3beds
3,040sqft
:
Get pre-qualified$1,907/mo
Single Family Residence
Built in 1952
0.31 Acres Lot
$271,200 Zestimate®
$92/sqft
$-- HOA
What's special
Gas log fireplaceFront patioAttached garageLarge lotInviting outdoor living spacesBay windowMovable center island
- 50 days |
- 831 |
- 60 |
Zillow last checked:
Listing updated:
Listed by:
Teresa Brown 606-831-6773,
CENTURY 21 Advantage Realty
Source: Imagine MLS,MLS#: 26012635
Facts & features
Interior
Bedrooms & bathrooms
- Bedrooms: 3
- Bathrooms: 3
- Full bathrooms: 3
Primary bedroom
- Level: First
Bedroom 1
- Level: First
Bedroom 2
- Level: First
Bathroom 1
- Level: First
Bathroom 2
- Level: First
Bathroom 3
- Level: Lower
Dining room
- Level: First
Kitchen
- Level: First
Living room
- Level: First
Utility room
- Level: Lower
Heating
- Heat Pump, Natural Gas
Cooling
- Central Air, Ceiling Fan(s), Heat Pump
Appliances
- Included: Dishwasher, Gas Range, Microwave, Refrigerator, Range
- Laundry: Electric Dryer Hookup, Main Level, Washer Hookup, Lower Level
Features
- Entrance Foyer, Ceiling Fan(s)
- Flooring: Hardwood, Tile, Vinyl, Wood
- Doors: Storm Door(s)
- Basement: Finished,Full,Interior Entry,Partially Finished
- Number of fireplaces: 1
- Fireplace features: Gas Log, Living Room
Interior area
- Total structure area: 3,040
- Total interior livable area: 3,040 sqft
- Finished area above ground: 1,520
- Finished area below ground: 1,520
Property
Parking
- Total spaces: 2
- Parking features: Attached Garage, Basement, Driveway, Garage Faces Front
- Garage spaces: 2
- Has uncovered spaces: Yes
Features
- Levels: Two
- Fencing: Chain Link
Lot
- Size: 0.31 Acres
- Features: Few Trees
Details
- Parcel number: 0230927003.00
Construction
Type & style
- Home type: SingleFamily
- Architectural style: Ranch
- Property subtype: Single Family Residence
Materials
- Brick Veneer
- Foundation: Block, Slab
Condition
- Year built: 1952
Utilities & green energy
- Sewer: Public Sewer
- Water: Public
- Utilities for property: Natural Gas Connected, Sewer Connected, Water Connected
Community & HOA
Community
- Subdivision: Downtown
HOA
- Has HOA: No
Location
- Region: Ashland
Financial & listing details
- Price per square foot: $92/sqft
- Tax assessed value: $143,000
- Annual tax amount: $612
- Date on market: 6/12/2026
Estimated market value
$271,200
$258,000 - $285,000
$1,956/mo
Price history
| Date | Event | Price |
|---|---|---|
| 7/17/2026 | Contingent | $279,900$92/sqft |
Source:  AABR #60696 Report a problem AABR #60696 Report a problem | ||
| 6/12/2026 | Listed for sale | $279,900$92/sqft |
Source: AABR #60696 Report a problem | ||
| 6/7/2026 | Contingent | $279,900$92/sqft |
Source:  Imagine MLS #26012635 Report a problem Imagine MLS #26012635 Report a problem | ||
| 6/2/2026 | Listed for sale | $279,900+95.7%$92/sqft |
Source: Imagine MLS #26012635 Report a problem | ||
| 5/4/2017 | Sold | $143,000+24.3%$47/sqft |
Source: Public Record Report a problem | ||
| 9/12/2014 | Sold | $115,000-17.8%$38/sqft |
Source: Agent Provided Report a problem | ||
| 6/6/2014 | Price change | $139,900-6.7%$46/sqft |
Source: CENTURY 21 Brooks Wells Enterprises #36399 Report a problem | ||
| 11/8/2013 | Price change | $149,900-6.3%$49/sqft |
Source: CENTURY 21 Brooks Wells Enterprises #36399 Report a problem | ||
| 10/5/2013 | Listed for sale | $159,900$53/sqft |
Source: CENTURY 21 Brooks Wells Enterprises #36399 Report a problem | ||
Public tax history
| Year | Property taxes | Tax assessment |
|---|---|---|
| 2024 | $612 -1.2% | $143,000 |
| 2023 | $620 -6.3% | $143,000 |
| 2022 | $661 -0.7% | $143,000 |
| 2021 | $666 -3% | $143,000 |
| 2020 | $687 -0.2% | $143,000 |
| 2019 | $689 -2.6% | $143,000 |
| 2018 | $707 -21.3% | $143,000 |
| 2017 | $899 +91.3% | $143,000 +24.3% |
| 2016 | $470 -0.3% | $115,000 +21.1% |
| 2015 | $471 +26.1% | $95,000 |
| 2012 | $373 -1.4% | $95,000 |
| 2011 | $379 | $95,000 |
| 2010 | -- | $95,000 |
Find assessor info on the county website
Monthly payment
Est. payment
Payment breakdown
Explore the cost of this home by adjusting the details. Changes won't be saved.Climate risks
Neighborhood: 41102
Nearby schools
GreatSchools rating
- 7/10Hager Elementary SchoolGrades: K-5Distance: 0.5 mi
- 6/10Ashland Middle SchoolGrades: 6-8Distance: 1.1 mi
- 5/10Paul G. Blazer High SchoolGrades: 9-12Distance: 0.7 mi
Schools provided by the listing agent
- Elementary: Hager
- Middle: Ashland
- High: Paul Blazer
Source: Imagine MLS. This data may not be complete. We recommend contacting the local school district to confirm school assignments for this home.
- $266,800-- bd-- ba1.7k sqft802 Clara St, Ashland, KY 41102Off Market
- $213,5004 bd3 ba1.5k sqft2932 Lucille St, Ashland, KY 41102Off Market

- $248,8003 bd2 ba1.8k sqft810 Clara St, Ashland, KY 41102Off Market
- $316,6004 bd3 ba2.2k sqft2921 Lucille St, Ashland, KY 41102Off Market
- $214,000-- bd-- ba1.9k sqft2931 Lucille St, Ashland, KY 41102Off Market
- $226,8004 bd1 ba2k sqft2925 Madge St, Ashland, KY 41102Off Market
- $310,0003 bd3 ba2.3k sqft2917 Lucille St, Ashland, KY 41102Sold
- $5,000-- bd-- ba-- sqftClara St, Ashland, KY 41102Off Market
A local agent can set up tours, give advice and negotiate with sellers.
A local lender can help you make sure your offer is ready when you are.
Similar homes
- $248,0003 bd3 ba2.7k sqft3918 Gartin Ave, Ashland, KY 41101For Sale By Owner

- $339,5005 bd6 ba4.2k sqft2637 Central Pkwy, Ashland, KY 41102For Sale

 MLS ID #60719, Christopher L Hutchinson ll, Keller Williams Legacy Group. AABR
 - $239,9003 bd2 ba2k sqft2915 Dawes St, Ashland, KY 41102For Sale
 MLS ID #60458, Lori Newman, Real Estate Gallery, Inc. AABR
 - $269,9995 bd2 ba1.5k sqft1570 Prospect Pl, Ashland, KY 41101For Sale
 MLS ID #184137, Thelma Lansang, Fathom Realty LLC. HUNTMLS
 - $269,0004 bd2 ba2.8k sqft201 Riverside Dr, Russell, KY 41169For Sale
 MLS ID #26019543, Sydney Powers, The Agency. Imagine MLS
 - $239,9003 bd3 ba1.7k sqft2741 Jackson Ave, Ashland, KY 41102For SaleMLS ID #59529, DAVID FLOYD, FLOYD REALTY & APPRAISAL SERVICES. AABR
- $267,0003 bd2 ba1.5k sqft162 Meadowbrook Rd, Ashland, KY 41102For SaleMLS ID #60618, AMBER YOUNG, RE/MAX Realty Connection, LLC. AABR
- $235,5004 bd2 ba1.6k sqft2421 Beech St, Ashland, KY 41102For SaleMLS ID #60878, Sheila M Marcum, Century 21 Advantage Realty. AABR
- $305,0003 bd3 ba2.6k sqft4840 Sherwood Dr, Ashland, KY 41101For SaleMLS ID #60256, Robert D Grizzle, ADVANTAGE PLUS REALTY. AABR
- $289,9004 bd3 ba2.3k sqft825 Rogers Ct, Ashland, KY 41101For SaleMLS ID #60758, TOBIE M MOORE, Keller Williams Legacy Group. AABR
- $235,0003 bd3 ba1.5k sqft1121 Forest Ct, Ashland, KY 41101For SaleMLS ID #60759, Kristen Crum, RE/MAX Realty Connection, LLC. AABR
- $279,0004 bd3 ba1.8k sqft213 Westview St, South Point, OH 45680For SaleMLS ID #184417, Todd Jenkins, Bunch Real Estate Associates. HUNTMLS
- $315,0004 bd3 ba2.6k sqft714 Bellefonte Princess Rd, Ashland, KY 41101For SaleMLS ID #183560, Todd Jenkins, Bunch Real Estate Associates. HUNTMLS
- $224,9003 bd2 ba2.2k sqft2245 Nevada St, Ashland, KY 41101For SaleMLS ID #60838, Johnathon Parsons, EXP Realty, LLC. AABR
- $215,0004 bd2 ba1.8k sqft5438 Don Rd, Ashland, KY 41102For SaleMLS ID #60554, Susan L Arnett, Ross Real Estate Services. AABR
- $360,0003 bd3 ba3k sqft208 Caroline Rd, Raceland, KY 41169For SaleMLS ID #60997, SHANE J CRAIG, Prime Realty. AABR
- $224,9004 bd2 ba2.2k sqft108 Caroline Dr, Ashland, KY 41101For SaleMLS ID #60831, Ashley Marcum, RE/MAX Realty Connection, LLC. AABR
- $385,0004 bd3 ba2.2k sqft116 Buena Vista Dr, Ashland, KY 41101For SaleMLS ID #60972, Heather R Williams, Bunch Real Estate Associates, LLC.. AABR
- $229,9004 bd3 ba1.5k sqft2515 Oaklawn Ct, Ashland, KY 41101For SaleMLS ID #60927, TOBIE M MOORE, Keller Williams Legacy Group. AABR
- $399,0005 bd4 ba3k sqft7329 High Point Ct, Ashland, KY 41102For SaleMLS ID #60608, Allison Goble, RE/MAX Realty Connection, LLC. AABR
