Welcome to this beautifully updated home, tucked away on a peaceful cul-de-sac in an ideal location near Burchfield Elementary in Shaler School District! You won't want to miss out on all of the amazing features that this home offers. The heart of the home is the kitchen, boasting granite countertops and stainless steel appliances, as well as a wet-bar for entertaining! The cozy family room includes built-in shelving and a wood burning fireplace for colder nights to curl up with a good book or gather around with loved ones to create memories. Enjoy extra living space in the sunroom overlooking the beautiful wooded setting. Upstairs you'll find 4 large bedrooms including the primary bedroom with newly updated en-suite bathroom. The lower level features a game room, laundry, and separate entrance through man-door or huge two car garage. The large driveway offers even more parking for you or your guests. Convenient to Rt-8, Rt-28, PA Turnpike, Downtown Pittsburgh, and much more!
Sold for $370,000
$370,000
2926 Manuel Dr, Allison Park, PA 15101
4beds
1,728sqft
Single Family Residence
Built in 1979
5,863 Square Feet Lot
$431,000 Zestimate®
$214/sqft
$2,429 Estimated rent
Home value
$431,000
$409,000 - $457,000
$2,429/mo
Zestimate® history
Owner options
List your home for rent
$2,429/mo
Rent Zestimate®
Find your next renter with Zillow Rental Manager. Plus, with online applications, you can quickly screen prospective tenants – for free.
$2,429/mo
Rent Zestimate®
Refinance and save
$2,505/mo
Est. payment
Refinancing to a lower rate could help reduce your monthly payments and save thousands over the life of the loan.
$2,505/mo
Est. payment
Explore your selling options
Work with a Zillow partner agent
Leverage their expertise and Zillow's premium Showcase listings to get your home seen by more buyers.
Get startedList with your own agent
Get your home in front of millions of buyers by listing it on Zillow.
Learn how to do itSell it yourself
Take full control of how buyers see your home on Zillow by listing For Sale by Owner (FSBO).
List your homeWhat's special
Extra living spaceBuilt-in shelvingDowntown pittsburghLarge drivewayCozy family roomGame roomPeaceful cul-de-sac
Zillow last checked:
Listing updated:
Listed by:
Bryan Reilly 724-933-8500,
RE/MAX CITYLIFE
Bought with:
Nancy Ware, AB067764
BERKSHIRE HATHAWAY THE PREFERRED REALTY
Source: WPMLS,MLS#: 1614524 Originating MLS: West Penn Multi-List
Originating MLS: West Penn Multi-ListFacts & features
Interior
Bedrooms & bathrooms
- Bedrooms: 4
- Bathrooms: 4
- Full bathrooms: 2
- 1/2 bathrooms: 2
Primary bedroom
- Level: Upper
- Dimensions: 14x12
Bedroom 2
- Level: Upper
- Dimensions: 15x12
Bedroom 3
- Level: Upper
- Dimensions: 14x11
Bedroom 4
- Level: Upper
- Dimensions: 11x11
Bonus room
- Level: Main
- Dimensions: 19x12
Dining room
- Level: Main
- Dimensions: 12x10
Entry foyer
- Level: Main
- Dimensions: 11x5
Family room
- Level: Main
- Dimensions: 17x10
Game room
- Level: Lower
- Dimensions: 14x9
Kitchen
- Level: Main
- Dimensions: 12x12
Laundry
- Level: Lower
Living room
- Level: Main
- Dimensions: 18x13
Heating
- Forced Air, Gas
Cooling
- Central Air, Electric
Appliances
- Included: Some Gas Appliances, Dryer, Dishwasher, Disposal, Microwave, Refrigerator, Stove, Washer
Features
- Wet Bar, Pantry, Window Treatments
- Flooring: Vinyl, Carpet
- Windows: Screens, Window Treatments
- Basement: Finished,Walk-Out Access
- Number of fireplaces: 1
- Fireplace features: Wood Burning
Interior area
- Total structure area: 1,728
- Total interior livable area: 1,728 sqft
Property
Parking
- Total spaces: 2
- Parking features: Built In, Garage Door Opener
- Has attached garage: Yes
Features
- Levels: Two
- Stories: 2
- Pool features: None
Lot
- Size: 5,863 Square Feet
- Dimensions: 0.1346
Details
- Parcel number: 0521H00228000000
Construction
Type & style
- Home type: SingleFamily
- Architectural style: Colonial,Two Story
- Property subtype: Single Family Residence
Materials
- Brick, Frame
- Roof: Asphalt
Condition
- Resale
- Year built: 1979
Details
- Warranty included: Yes
Utilities & green energy
- Sewer: Public Sewer
- Water: Public
Community & HOA
Location
- Region: Allison Park
Financial & listing details
- Price per square foot: $214/sqft
- Tax assessed value: $159,400
- Annual tax amount: $4,490
- Date on market: 7/13/2023
Price history
| Date | Event | Price |
|---|---|---|
| 8/18/2023 | Sold | $370,000-2.4%$214/sqft |
Source:  WPMLS #1614524 Report a problem WPMLS #1614524 Report a problem | ||
| 7/19/2023 | Contingent | $379,000$219/sqft |
Source: WPMLS #1614524 Report a problem | ||
| 7/13/2023 | Listed for sale | $379,000$219/sqft |
Source: WPMLS #1614524 Report a problem | ||
Public tax history
| Year | Property taxes | Tax assessment |
|---|---|---|
| 2025 | $6,637 +28.5% | $183,700 +15.2% |
| 2024 | $5,164 +672.1% | $159,400 +12.7% |
| 2023 | $669 | $141,400 |
| 2022 | $669 | $141,400 |
| 2021 | $669 +2% | $141,400 |
| 2020 | $655 -2% | $141,400 |
| 2019 | $669 -84.5% | $141,400 |
| 2018 | $4,313 +2.4% | $141,400 |
| 2017 | $4,211 +529.6% | $141,400 |
| 2016 | $669 -83.4% | $141,400 |
| 2015 | $4,038 +586.1% | $141,400 |
| 2014 | $589 | $141,400 -2.1% |
| 2013 | -- | $144,400 +15.1% |
| 2012 | -- | $125,500 |
| 2011 | -- | $125,500 |
| 2010 | -- | $125,500 |
| 2009 | -- | $125,500 |
| 2008 | -- | $125,500 |
| 2007 | -- | $125,500 |
| 2006 | -- | $125,500 |
| 2005 | -- | $125,500 |
| 2004 | -- | $125,500 -10.7% |
| 2003 | -- | $140,500 |
| 2002 | -- | $140,500 |
Find assessor info on the county website
Neighborhood: 15101
Nearby homes
- $272,4003 bd1 ba1.1k sqft2924 Manuel Dr, Allison Park, PA 15101Off Market
- $349,8003 bd1 ba2k sqft2928 Manuel Dr, Allison Park, PA 15101Off Market
- $348,1003 bd2 ba1.5k sqft2922 Manuel Dr, Allison Park, PA 15101Off Market
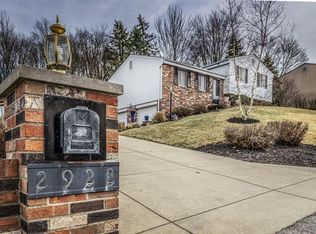
- $296,2003 bd1 ba1.7k sqft1107 Burchfield Rd, Allison Park, PA 15101Off Market
- $391,3003 bd2 ba2.3k sqft2920 Manuel Dr, Allison Park, PA 15101Off Market
- $333,5003 bd1 ba1.7k sqft2918 Manuel Dr, Allison Park, PA 15101Off Market
- $361,3004 bd2 ba1.6k sqft2921 Manuel Dr, Allison Park, PA 15101Off Market
- $300,0003 bd2 ba1.4k sqft2925 Manuel Dr, Allison Park, PA 15101Sold
Nearby schools
GreatSchools rating
- 10/10Burchfield Primary SchoolGrades: K-3Distance: 0.5 mi
- 7/10Shaler Area Middle SchoolGrades: 7-8Distance: 1.4 mi
- 7/10Shaler Area High SchoolGrades: 9-12Distance: 2.4 mi
Schools provided by the listing agent
- District: Shaler Area
Source: WPMLS. This data may not be complete. We recommend contacting the local school district to confirm school assignments for this home.


Get pre-qualified for a loan
At Zillow Home Loans, we can pre-qualify you in as little as 5 minutes with no impact to your credit score.An equal housing lender. NMLS #10287.
Sell for more on Zillow
Get a Zillow Showcase℠ listing at no additional cost and you could sell for .
$431,000
2% more
+$8,620
With Zillow Showcase(estimated)
$439,620
- Pennsylvania
- Allegheny County
- Allison Park
- 15101
- 2926 Manuel Dr
Nearby cities
Nearby zip codes
Other Allison Park Topics
