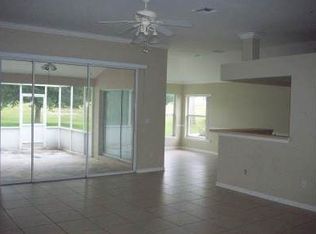
Under contract-accepting backup offers. Golf course living at its finest in The Country Club of Sebring. Perfectly positioned on the 8th hole, this well-maintained pool home welcomes you with a circular driveway and beautifully landscaped grounds, complete with majestic oak trees that provide natural backyard shade. Inside, you’ll find an open split floor plan with soaring cathedral ceilings and luxury vinyl flooring throughout the main living areas. The home offers both formal living and dining spaces, along with a comfortable family room that opens directly to the screened pool and patio - ideal for indoor-outdoor living. The kitchen features ample cabinetry, a built-in desk, breakfast bar, and a sunny nook with stunning golf course views. The owner’s suite is a true retreat, boasting a spacious bath with jetted garden tub, corner walk-in shower, and dual-sink vanity. Additional highlights include an interior laundry room with utility sink and built-in cabinets, plus a two-car garage with a dedicated golf cart entry. Major updates completed in 2020, including a new roof, new pool and screen enclosure, new driveway and sidewalk, updated flooring, garbage disposal, water heater was replaced in June 2020 (its 40 gallon) laundry faucet, toilets, landscaping, and a screened front entry. AC was replaced with in the last 5 years and dishwasher was replaced in 2021. The heated, screened pool allows for year-round enjoyment - making this home a standout for both comfort and lifestyle. This home qualifies for 20 different down payment assistance programs, reach out to your lender or us for more info.
Under contract
Price cut: $10K (6/9)
$360,000
2926 Meadowood Ln, Sebring, FL 33875
3beds
2,236sqft
Single Family Residence
Built in 1990
0.31 Acres Lot
$355,000 Zestimate®
$161/sqft
$63/mo HOA
What's special
Breakfast barBeautifully landscaped groundsSoaring cathedral ceilingsOpen split floor planCircular drivewayDual-sink vanityCorner walk-in shower
- 181 days |
- 695 |
- 14 |
Zillow last checked:
Listing updated:
Listed by:
Amanda Seebadan 540-760-1141,
KELLER WILLIAMS ADVANTAGE REALTY 407-977-7600,
Kieran Seebadan 301-537-5869,
KELLER WILLIAMS ADVANTAGE REALTY
Source: Stellar MLS,MLS#: O6372195

Originating MLS: Orlando Regional

Facts & features
Interior
Bedrooms & bathrooms
- Bedrooms: 3
- Bathrooms: 2
- Full bathrooms: 2
Rooms
- Room types: Breakfast Room Separate, Family Room, Dining Room
Primary bedroom
- Features: Walk-In Closet(s)
- Level: First
- Area: 294 Square Feet
- Dimensions: 14x21
Bedroom 2
- Features: Dual Closets
- Level: First
- Area: 132 Square Feet
- Dimensions: 11x12
Bedroom 3
- Features: Dual Closets
- Level: First
- Area: 120 Square Feet
- Dimensions: 10x12
Primary bathroom
- Level: First
- Area: 143 Square Feet
- Dimensions: 11x13
Bathroom 2
- Level: First
Dining room
- Level: First
- Area: 216 Square Feet
- Dimensions: 9x24
Florida room
- Level: First
- Area: 275 Square Feet
- Dimensions: 11x25
Kitchen
- Level: First
- Area: 108 Square Feet
- Dimensions: 9x12
Living room
- Level: First
- Area: 378 Square Feet
- Dimensions: 18x21
Utility room
- Level: First
- Area: 72 Square Feet
- Dimensions: 8x9
Heating
- Central, Electric
Cooling
- Central Air
Appliances
- Included: Dishwasher, Dryer, Refrigerator, Washer
- Laundry: Inside, Laundry Room
Features
- Ceiling Fan(s), Open Floorplan, Split Bedroom, Vaulted Ceiling(s), Walk-In Closet(s)
- Flooring: Carpet, Luxury Vinyl, Tile
- Doors: Sliding Doors
- Has fireplace: No
Interior area
- Total structure area: 2,742
- Total interior livable area: 2,236 sqft
Video & virtual tour
Property
Parking
- Total spaces: 2
- Parking features: Circular Driveway, Driveway, Garage Door Opener, Golf Cart Parking, Ground Level, Off Street, Oversized
- Attached garage spaces: 2
- Has uncovered spaces: Yes
Accessibility
- Accessibility features: Accessible Bedroom, Accessible Common Area, Accessible Doors, Accessible Entrance
Features
- Levels: One
- Stories: 1
- Patio & porch: Enclosed, Front Porch, Rear Porch, Screened
- Exterior features: Irrigation System, Rain Gutters
- Has private pool: Yes
- Pool features: Heated, Screen Enclosure
- Has view: Yes
- View description: Golf Course, Pool
Lot
- Size: 0.31 Acres
- Dimensions: 81 x 168
- Features: Landscaped, On Golf Course
- Residential vegetation: Trees/Landscaped
Details
- Parcel number: C09352801300000080
- Zoning: SFR
- Special conditions: None
Construction
Type & style
- Home type: SingleFamily
- Architectural style: Florida
- Property subtype: Single Family Residence
Materials
- Block, Concrete, Stucco
- Foundation: Slab
- Roof: Shingle
Condition
- Completed
- New construction: No
- Year built: 1990
Utilities & green energy
- Sewer: Public Sewer
- Water: Public
- Utilities for property: Electricity Connected, Public, Sewer Connected
Community & HOA
Community
- Features: Gated Community - No Guard, Golf Carts OK, Golf, Playground, Pool, Tennis Court(s)
- Security: Security Gate, Security System
- Pet fee: $0 monthly
- Subdivision: PRAIRIE OAKS PH 01 02 REP
HOA
- Has HOA: Yes
- Amenities included: Golf Course, Park, Playground, Pool, Tennis Court(s)
- Services included: Community Pool, Maintenance Grounds
- HOA fee: $63 monthly
- HOA name: Prairie Oaks Community Association Inc
- HOA phone: 863-314-9372
Location
- Region: Sebring
Financial & listing details
- Price per square foot: $161/sqft
- Tax assessed value: $344,685
- Annual tax amount: $2,196
- Date on market: 1/9/2026
- Cumulative days on market: 157 days
- Listing terms: Cash,Conventional,FHA,VA Loan
- Ownership: Fee Simple
- Total actual rent: 0
- Electric utility on property: Yes
- Road surface type: Asphalt
Estimated market value
$355,000
$337,000 - $373,000
$3,039/mo
Price history
| Date | Event | Price |
|---|---|---|
| 7/8/2026 | Contingent | $360,000$161/sqft |
Source: | ||
| 6/15/2026 | Pending sale | $360,000$161/sqft |
Source: | ||
| 6/9/2026 | Price change | $360,000-2.7%$161/sqft |
Source: | ||
| 5/12/2026 | Price change | $369,999-1.3%$165/sqft |
Source: | ||
| 4/21/2026 | Price change | $375,000-2.6%$168/sqft |
Source: | ||
| 4/7/2026 | Price change | $385,000-1.3%$172/sqft |
Source: | ||
| 3/18/2026 | Price change | $390,000-1.3%$174/sqft |
Source: | ||
| 2/26/2026 | Price change | $395,000-2.5%$177/sqft |
Source: | ||
| 1/10/2026 | Listed for sale | $405,000-1.2%$181/sqft |
Source: | ||
| 1/2/2026 | Listing removed | $409,900$183/sqft |
Source: HFMLS #318964 Report a problem | ||
| 10/11/2025 | Listed for sale | $409,900+9.3%$183/sqft |
Source: HFMLS #318964 Report a problem | ||
| 5/13/2024 | Sold | $375,000-3.2%$168/sqft |
Source: Public Record Report a problem | ||
| 3/28/2024 | Pending sale | $387,500$173/sqft |
Source: HFMLS #300745 Report a problem | ||
| 2/26/2024 | Price change | $387,500-3.1%$173/sqft |
Source: HFMLS #300745 Report a problem | ||
| 2/2/2024 | Price change | $399,900-1.1%$179/sqft |
Source: HFMLS #300745 Report a problem | ||
| 1/8/2024 | Listed for sale | $404,500+68.5%$181/sqft |
Source: HFMLS #300745 Report a problem | ||
| 11/9/2020 | Sold | $240,000-2%$107/sqft |
Source: Public Record Report a problem | ||
| 10/12/2020 | Pending sale | $245,000$110/sqft |
Source: Sebring Office #274004 Report a problem | ||
| 8/18/2020 | Price change | $245,000+4.3%$110/sqft |
Source: Sebring Office #274004 Report a problem | ||
| 8/17/2020 | Listed for sale | $235,000$105/sqft |
Source: Sebring Office #274004 Report a problem | ||
| 8/12/2020 | Pending sale | $235,000$105/sqft |
Source: Sebring Office #274004 Report a problem | ||
| 8/7/2020 | Listed for sale | $235,000$105/sqft |
Source: BHHS Florida Properties Group #274004 Report a problem | ||
Public tax history
| Year | Property taxes | Tax assessment |
|---|---|---|
| 2025 | $4,949 +125.4% | $344,685 +96.5% |
| 2024 | $2,196 +2.6% | $175,445 +3% |
| 2023 | $2,140 +1.7% | $170,335 +3% |
| 2022 | $2,104 +49.9% | $165,374 +47.8% |
| 2021 | $1,404 -51.2% | $111,883 -35.7% |
| 2020 | $2,878 | $173,898 +13.5% |
| 2019 | $2,878 +45.6% | $153,203 +1.9% |
| 2018 | $1,976 +0.9% | $150,346 +2.1% |
| 2017 | $1,958 +5.7% | $147,254 +2.1% |
| 2016 | $1,852 -0.2% | $144,225 +0.7% |
| 2015 | $1,856 +1.7% | $143,222 |
| 2014 | $1,826 | -- |
| 2013 | -- | -- |
| 2012 | -- | -- |
| 2011 | -- | -- |
| 2010 | -- | -- |
| 2009 | -- | -- |
| 2008 | -- | -- |
| 2007 | -- | -- |
| 2006 | -- | -- |
| 2005 | -- | -- |
| 2004 | -- | -- |
| 2003 | -- | -- |
| 2002 | -- | -- |
| 2001 | -- | -- |
| 2000 | -- | -- |
Find assessor info on the county website
Monthly payment
Est. payment$--/mo
Payment breakdown
Explore the cost of this home by adjusting the details. Changes won't be saved.All calculations are estimates and provided by Zillow, Inc. for informational purposes only. Actual amounts may vary.
HOA fees may include property taxes on listings classified as Co-Ops. Contact the listing agent and/or owner for fee details.
Mortgage interest rates are dependent on a number of factors, including credit score, down payment, and repayment length. Interest rate data provided by Zillow Group Marketplace, Inc. as of 1/1/1970 from various mortgage lenders with which we have lead or other similar arrangements; the Estimated Payment is an average of those rates.
See how much you could borrow to make a competitive offer.
Climate risks
Neighborhood: 33875
Nearby schools
GreatSchools rating
- 7/10Cracker Trail Elementary SchoolGrades: K-5Distance: 4.8 mi
- 5/10Sebring Middle SchoolGrades: 6-8Distance: 6 mi
- 3/10Sebring High SchoolGrades: PK,9-12Distance: 6 mi
A local agent can set up tours, give advice and negotiate with sellers.
A local lender can help you make sure your offer is ready when you are.
- Florida
- Highlands County
- Sebring
- 33875
- 2926 Meadowood Ln


