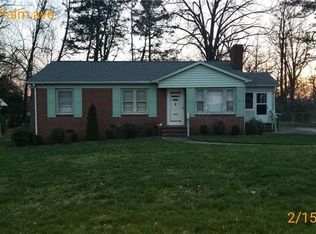
Fully updated home in a prime Charlotte infill location offering style, functionality, and abundant natural light throughout! This move-in ready property features site-finished hardwood floors, fresh interior and exterior paint, updated lighting, and replacement double-pane windows with 2" blinds, creating a bright and inviting atmosphere in every room. The updated kitchen is designed for both everyday living and entertaining, complete with quartz countertops, a glass tile backsplash, and great flow into the main living areas. The living room showcases a cozy wood-burning fireplace with crown molding and is filled with natural light from numerous windows. All bedrooms and the living area include ceiling fans for added comfort. The spacious primary suite offers a large custom closet and an updated en-suite bath featuring a tiled shower with frameless glass and dual vanities. The secondary bathroom is also updated with dual vanities and tub with tile surround, providing convenience for guests or additional occupants. A versatile third bedroom/bonus room features vaulted ceilings and is ideal for a home office, flex space, or guest room (no closet). Situated on a large wooded lot, this home offers privacy while still being close to everything Charlotte has to offer. Refrigerator, washer, and dryer all convey, making this a true turnkey opportunity. Conveniently located near Plaza Midwood, NoDa, and Uptown, with easy access to dining, shopping, parks, and major roadways—this is Charlotte living at its best!
Closed
Zestimate®
$445,000
2926 Palm Ave, Charlotte, NC 28205
3beds
1,439sqft
Single Family Residence
Built in 1953
0.35 Acres Lot
$445,000 Zestimate®
$309/sqft
$2,571 Estimated rent
Home value
$445,000
$414,000 - $476,000
$2,571/mo
Zestimate® history
Owner options
List your home for rent
$2,571/mo
Rent Zestimate®
Find your next renter with Zillow Rental Manager. Plus, with online applications, you can quickly screen prospective tenants – for free.
$2,571/mo
Rent Zestimate®
Refinance and save
$2,696/mo
Est. payment
Refinancing to a lower rate could help reduce your monthly payments and save thousands over the life of the loan.
$2,696/mo
Est. payment
Explore your selling options
Work with a Zillow partner agent
Leverage their expertise and Zillow's premium Showcase listings to get your home seen by more buyers.
Get startedList with your own agent
Get your home in front of millions of buyers by listing it on Zillow.
Learn how to do itSell it yourself
Take full control of how buyers see your home on Zillow by listing For Sale by Owner (FSBO).
List your homeWhat's special
Site-finished hardwood floorsFully updated homeUpdated lightingLarge wooded lotGlass tile backsplashQuartz countertopsSpacious primary suite
Zillow last checked:
Listing updated:
Listed by:
Matt Claxton matt@mytownhome.com,
My Townhome LLC
Bought with:
Katie Roche
Helen Adams Realty
Source: Canopy MLS as distributed by MLS GRID,MLS#: 4361874
Facts & features
Interior
Bedrooms & bathrooms
- Bedrooms: 3
- Bathrooms: 2
- Full bathrooms: 2
- Main level bedrooms: 3
Primary bedroom
- Features: En Suite Bathroom
- Level: Main
- Area: 161.4 Square Feet
- Dimensions: 11' 8" X 13' 10"
Bedroom s
- Level: Main
- Area: 169.22 Square Feet
- Dimensions: 11' 8" X 14' 6"
Bathroom full
- Level: Main
Bathroom full
- Level: Main
Other
- Level: Main
- Area: 219.01 Square Feet
- Dimensions: 19' 4" X 11' 4"
Dining room
- Features: Open Floorplan
- Level: Main
- Area: 89.56 Square Feet
- Dimensions: 8' 8" X 10' 4"
Kitchen
- Features: Open Floorplan
- Level: Main
- Area: 133.94 Square Feet
- Dimensions: 13' 2" X 10' 2"
Living room
- Features: Open Floorplan
- Level: Main
- Area: 223.08 Square Feet
- Dimensions: 12' 2" X 18' 4"
Heating
- Central
Cooling
- Ceiling Fan(s), Central Air
Appliances
- Included: Dishwasher, Disposal, Dryer, Electric Range, Microwave, Plumbed For Ice Maker, Refrigerator with Ice Maker, Self Cleaning Oven, Washer, Washer/Dryer
- Laundry: Electric Dryer Hookup, In Hall, Inside, Laundry Room, Main Level, Washer Hookup
Features
- Open Floorplan, Pantry
- Flooring: Tile, Wood
- Doors: Insulated Door(s), Storm Door(s)
- Windows: Insulated Windows
- Has basement: No
- Attic: Pull Down Stairs
- Fireplace features: Living Room, Wood Burning
Interior area
- Total structure area: 1,439
- Total interior livable area: 1,439 sqft
- Finished area above ground: 1,439
- Finished area below ground: 0
Property
Parking
- Total spaces: 2
- Parking features: Driveway
- Uncovered spaces: 2
Features
- Levels: One
- Stories: 1
- Patio & porch: Front Porch, Porch, Rear Porch
- Fencing: Back Yard,Fenced
Lot
- Size: 0.35 Acres
- Dimensions: 83 x 190
- Features: Infill Lot, Level, Private, Wooded
Details
- Additional structures: Shed(s)
- Parcel number: 09308717
- Zoning: N1-B
- Special conditions: Standard
Construction
Type & style
- Home type: SingleFamily
- Architectural style: Ranch
- Property subtype: Single Family Residence
Materials
- Fiber Cement
- Foundation: Crawl Space
Condition
- New construction: No
- Year built: 1953
Utilities & green energy
- Sewer: Public Sewer
- Water: City
- Utilities for property: Cable Connected, Electricity Connected
Community & HOA
Community
- Security: Carbon Monoxide Detector(s), Smoke Detector(s)
- Subdivision: Country Club Heights
Location
- Region: Charlotte
Financial & listing details
- Price per square foot: $309/sqft
- Tax assessed value: $435,300
- Annual tax amount: $3,513
- Date on market: 3/27/2026
- Listing terms: Cash,Construction Perm Loan,Conventional,FHA,FHA 203(K),Nonconforming Loan,VA Loan
- Electric utility on property: Yes
- Road surface type: Concrete, Paved
Price history
| Date | Event | Price |
|---|---|---|
| 4/28/2026 | Sold | $445,000+4.7%$309/sqft |
Source:  Canopy MLS as distributed by MLS GRID #4361874 Report a problem Canopy MLS as distributed by MLS GRID #4361874 Report a problem | ||
| 3/27/2026 | Listed for sale | $425,000+25%$295/sqft |
Source: Canopy MLS as distributed by MLS GRID #4361874 Report a problem | ||
| 2/11/2021 | Sold | $340,000-2.8%$236/sqft |
Source: Canopy MLS as distributed by MLS GRID #3673154 Report a problem | ||
| 1/17/2021 | Contingent | $349,900$243/sqft |
Source: Canopy MLS as distributed by MLS GRID #3673154 Report a problem | ||
| 1/17/2021 | Pending sale | $349,900$243/sqft |
Source: Mannco Realty LLC #3673154 Report a problem | ||
| 1/6/2021 | Listed for sale | $349,900$243/sqft |
Source: Mannco Realty LLC #3673154 Report a problem | ||
| 12/31/2020 | Contingent | $349,900$243/sqft |
Source: Canopy MLS as distributed by MLS GRID #3673154 Report a problem | ||
| 12/31/2020 | Pending sale | $349,900$243/sqft |
Source: Mannco Realty LLC #3673154 Report a problem | ||
| 12/26/2020 | Price change | $349,900-2.5%$243/sqft |
Source: Mannco Realty LLC #3673154 Report a problem | ||
| 12/1/2020 | Price change | $358,900-0.3%$249/sqft |
Source: Mannco Realty LLC #3673154 Report a problem | ||
| 11/5/2020 | Price change | $359,900-0.7%$250/sqft |
Source: Mannco Realty LLC #3673154 Report a problem | ||
| 10/27/2020 | Price change | $362,500-1.8%$252/sqft |
Source: Mannco Realty LLC #3673154 Report a problem | ||
| 10/20/2020 | Listed for sale | $369,000+38.5%$256/sqft |
Source: Local MLS #3673154 Report a problem | ||
| 8/26/2016 | Sold | $266,500-3.1%$185/sqft |
Source: Canopy MLS as distributed by MLS GRID #3191844 Report a problem | ||
| 7/15/2016 | Pending sale | $275,000$191/sqft |
Source: Nestlewood Realty, LLC #3191844 Report a problem | ||
| 6/28/2016 | Listed for sale | $275,000+12.2%$191/sqft |
Source: Nestlewood Realty, LLC #3191844 Report a problem | ||
| 2/27/2015 | Sold | $245,000+0%$170/sqft |
Source: Public Record Report a problem | ||
| 1/22/2015 | Pending sale | $244,900$170/sqft |
Source: 5 Points Realty #3048653 Report a problem | ||
| 12/11/2014 | Listed for sale | $244,900$170/sqft |
Source: 5 Points Realty #3048653 Report a problem | ||
| 11/25/2014 | Pending sale | $244,900$170/sqft |
Source: 5 Points Realty #3048653 Report a problem | ||
| 11/21/2014 | Listed for sale | $244,900+389.8%$170/sqft |
Source: 5 Points Realty #3048653 Report a problem | ||
| 2/18/2014 | Sold | $50,000$35/sqft |
Source: Public Record Report a problem | ||
Public tax history
| Year | Property taxes | Tax assessment |
|---|---|---|
| 2025 | $3,513 +1.8% | $435,300 |
| 2024 | $3,450 +3.5% | $435,300 |
| 2023 | $3,332 +4.6% | $435,300 +37.2% |
| 2022 | $3,187 +0.8% | $317,200 +0.5% |
| 2021 | $3,161 | $315,700 |
| 2020 | -- | $315,700 |
| 2019 | $3,138 +17.6% | $315,700 +59.6% |
| 2018 | $2,669 +2.1% | $197,800 |
| 2017 | $2,614 | $197,800 +164.1% |
| 2016 | $2,614 | $74,900 +0.7% |
| 2015 | $2,614 +98.3% | $74,400 -23.9% |
| 2014 | $1,318 | $97,800 |
| 2013 | -- | $97,800 -0.2% |
| 2012 | -- | $98,000 |
| 2011 | -- | $98,000 +34.4% |
| 2010 | -- | $72,900 |
| 2009 | -- | $72,900 |
| 2008 | -- | $72,900 |
| 2007 | -- | $72,900 |
| 2006 | -- | $72,900 |
| 2005 | -- | $72,900 |
| 2004 | -- | $72,900 |
| 2003 | -- | $72,900 +10.4% |
| 2002 | -- | $66,010 |
| 2001 | -- | $66,010 |
| 2000 | -- | $66,010 |
Find assessor info on the county website
Neighborhood: Plaza-Shamrock
Nearby homes
- $337,2002 bd1 ba1k sqft2932 Palm Ave, Charlotte, NC 28205Off Market
- $338,4003 bd1 ba1k sqft2920 Palm Ave, Charlotte, NC 28205Off Market
- $435,8003 bd1 ba1k sqft2914 Palm Ave, Charlotte, NC 28205Off Market
- $433,7004 bd2 ba1.4k sqft3000 Palm Ave, Charlotte, NC 28205Off Market
- $385,9003 bd1 ba1.1k sqft2927 Palm Ave, Charlotte, NC 28205Off Market
- $432,7003 bd2 ba1.4k sqft2933 Palm Ave, Charlotte, NC 28205Off Market
- $316,1003 bd1 ba1.1k sqft2927 Hilliard Dr, Charlotte, NC 28205Off Market
- $304,0003 bd1 ba1.1k sqft2939 Hilliard Dr, Charlotte, NC 28205Off Market
Nearby schools
GreatSchools rating
- 7/10Shamrock Gardens ElementaryGrades: PK-5Distance: 0.6 mi
- 7/10Eastway MiddleGrades: 6-8Distance: 1.7 mi
- 1/10Garinger High SchoolGrades: 9-12Distance: 0.5 mi
Schools provided by the listing agent
- Elementary: Shamrock Gardens
- Middle: Eastway
- High: Garinger
Source: Canopy MLS as distributed by MLS GRID. This data may not be complete. We recommend contacting the local school district to confirm school assignments for this home.
Get a cash offer in 3 minutes
Find out how much your home could sell for in as little as 3 minutes with a no-obligation cash offer.
Estimated market value
$445,000
Get a cash offer in 3 minutes
Find out how much your home could sell for in as little as 3 minutes with a no-obligation cash offer.
Estimated market value
$445,000
Nearby cities
Nearby neighborhoods
Nearby zip codes
Other Charlotte Topics
