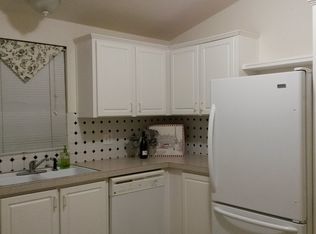
FAMILY PARK. ALL AGES. Ask about credit on space rent. 2 full bathrooms. Newly updated 2016- Factory Built 2-bedroom, 2-bathroom home located in a well-maintained all-ages community. This move-in-ready property features a bright open living area and a functional kitchen equipped with wooden cabinets and great storage. Also center island. Updated appliances. Gas range. Refrigerator. Microwave. Dishwasher. Disposal. Enjoy added comfort with brand-new carpet in both bedrooms. Fresh interior paint throughout the entire home, giving the space a clean, modern feel. The split-bedroom layout provides privacy, with the primary suite offering a full private master bathroom and the second bedroom conveniently located near the guest bath. Outside, you'll find a covered carport for year-round parking. The community offers great amenities including a swimming pool, clubhouse, and pet-friendly environment, making it an ideal place for families, pet owners, and anyone seeking an affordable, updated home in a great location. Close to public transportation. School bus may even pick up and Drop Kids to School. Public Transportation 1 block away. Close to Mather Hospital.
Closed
$64,000
2926 Poole Dr #25, Sacramento, CA 95827
2beds
756sqft
Single Wide, Manufactured Home
Built in 2017
-- sqft lot
$108,500 Zestimate®
$85/sqft
$-- Estimated rent
Home value
$108,500
$92,000 - $132,000
Not available
Zestimate® history
Owner options
List your home for rent
Find your next renter with Zillow Rental Manager. Plus, with online applications, you can quickly screen prospective tenants – for free.
Refinance and save
$332/mo
Est. payment
Refinancing to a lower rate could help reduce your monthly payments and save thousands over the life of the loan.
$332/mo
Est. payment
Explore your selling options
Work with a Zillow partner agent
Leverage their expertise and Zillow's premium Showcase listings to get your home seen by more buyers.
Get startedList with your own agent
Get your home in front of millions of buyers by listing it on Zillow.
Learn how to do itSell it yourself
Take full control of how buyers see your home on Zillow by listing For Sale by Owner (FSBO).
List your homeWhat's special
Center islandUpdated appliancesSplit-bedroom layoutWooden cabinetsGreat storageFunctional kitchenGas range
Zillow last checked:
Listing updated:
Listed by:
John Mehl DRE #01490961 916-224-3334,
Realty Agents Inc
Bought with:
John Mehl, DRE #01490961
Realty Agents Inc
Source: MetroList Services of CA,MLS#: 225136793Originating MLS: MetroList Services, Inc.
Facts & features
Interior
Bedrooms & bathrooms
- Bedrooms: 2
- Bathrooms: 2
- Full bathrooms: 2
Rooms
- Room types: Family Room, Kitchen, Laundry, Living Room
Dining room
- Features: Kitchen/Family Combo, Bar, Dining/Family Combo, Space in Kitchen, Dining/Living Combo
Heating
- Central
Cooling
- Ceiling Fan(s), Evaporative Cooling
Appliances
- Included: Free-Standing Gas Range, Free-Standing Refrigerator, Gas Water Heater, Range Hood, Dishwasher, Disposal, Microwave, Dryer, Washer, Washer/Dryer Stacked Included
- Laundry: Laundry Room, Electric Dryer Hookup, Inside, Inside Room
Features
- Flooring: Carpet, Simulated Wood, Laminate, Vinyl, Wood, See Remarks, Other
- Has fireplace: No
Interior area
- Total structure area: 0
- Total interior livable area: 756 sqft
Property
Parking
- Total spaces: 3
- Parking features: Off Street, Attached, On Street, Covered, Guest, No Garage
- Has attached garage: Yes
- Carport spaces: 2
- Uncovered spaces: 1
Features
- Patio & porch: Porch Awning
- Exterior features: Carport Awning, Storage
- Park: Park Royal Estates
Lot
- Features: Close to Clubhouse, Corner Lot, Shape Regular
- Topography: Level,Level
Details
- Additional structures: Storage, Shed(s)
- On leased land: Yes
- Special conditions: Offer As Is,Other
Construction
Type & style
- Home type: MobileManufactured
- Property subtype: Single Wide, Manufactured Home
Materials
- Floor Insulation, Wall Insulation, Lap Siding, Wood, Wood Siding
- Foundation: Block, Pillar/Post/Pier
- Roof: Composition
Condition
- Year built: 2017
Utilities & green energy
- Electric: 220 Volts in Laundry
- Sewer: Public Sewer
- Water: Water District, Public
- Utilities for property: Public, Sewer Connected, Individual Electric Meter, Underground Utilities, Individual Gas Meter, Internet Available
Community & HOA
Location
- Region: Sacramento
Financial & listing details
- Price per square foot: $85/sqft
- Price range: $64K - $64K
- Date on market: 11/17/2025
Price history
| Date | Event | Price |
|---|---|---|
| 1/23/2026 | Sold | $64,000-19.5%$85/sqft |
Source: MetroList Services of CA #225136793 Report a problem | ||
| 1/6/2026 | Pending sale | $79,500$105/sqft |
Source: MetroList Services of CA #225136793 Report a problem | ||
| 12/25/2025 | Price change | $79,500-1.9%$105/sqft |
Source: MetroList Services of CA #225136793 Report a problem | ||
| 12/20/2025 | Price change | $81,000-1.2%$107/sqft |
Source: MetroList Services of CA #225136793 Report a problem | ||
| 11/17/2025 | Listed for sale | $82,000$108/sqft |
Source: MetroList Services of CA #225136793 Report a problem | ||
Public tax history
Tax history is unavailable.
Neighborhood: 95827
Nearby homes
- $128,6002 bd2 ba-- sqft2926 Poole Dr, Sacramento, CA 95827Off Market
- $94,100-- bd-- ba-- sqft2919 Twilley Dr #35, Sacramento, CA 95827Off Market
- $---- bd-- ba-- sqft2919 Twilley Dr, Sacramento, CA 95827Off Market
- $154,9002 bd2 ba800 sqft2922 Poole Dr #26, Sacramento, CA 95827Off Market
- $103,6003 bd2 ba1k sqft2923 Twilley Dr #34, Sacramento, CA 95827Off Market
- $---- bd-- ba-- sqft2923 Twilley Dr, Sacramento, CA 95827Off Market
- $105,800-- bd-- ba-- sqft2915 Twilley Dr #36, Sacramento, CA 95827Off Market
- $86,0002 bd1 ba843 sqft2927 Twilley Dr #33, Sacramento, CA 95827Sold
- $97,900-- bd-- ba-- sqft2918 Poole Dr #27, Sacramento, CA 95827Off Market
Nearby schools
GreatSchools rating
- 4/10Abraham Lincoln Elementary SchoolGrades: K-6Distance: 0.6 mi
- 2/10Albert Einstein Middle SchoolGrades: 7-8Distance: 2.7 mi
- 5/10Rosemont High SchoolGrades: 9-12Distance: 2.7 mi
Get a cash offer in 3 minutes
Find out how much your home could sell for in as little as 3 minutes with a no-obligation cash offer.
Estimated market value
$108,500
Get a cash offer in 3 minutes
Find out how much your home could sell for in as little as 3 minutes with a no-obligation cash offer.
Estimated market value
$108,500
- California
- Sacramento County
- Rancho Cordova
- 95827
- 2926 Poole Dr Unit 25
Nearby cities
Nearby neighborhoods
Nearby zip codes
Other Rancho Cordova Topics
