Very desirable block in prime West Mayfair !, Parking on both sides , 2 way street , walk to school and supermarket , ball field across the street . Nice front lawn and cement patio . Beautiful brick front . Formal living room with carpets , large window . Airlite dining room with laminate hardwood floors , newer windows ,and ceiling fan . Open kitchen stainless steel gas range , tiled back splash ,stainless steel dishwasher , stainless steel microwave ,refrigerator ,stainless steel sink , small island and laminate hardwood flooring . Unfinished basement with laundry hall , newer has heater and gas hot water heater . 100 amp breaker box . Rear garage and long 3 car driveway with chain link fence and small yard for gardening ! 2nd floor offers bedroom 1 with carpets over hardwoods , ceiling fan. middle bedroom with hardwoods, closet ,. Hall bathroom with skylight , tiled flooring ,tiled walls . Primary bedroom with ceiling fan light , hardwood floors , 3 closets . Little cosmetic updating and you will have yourself a gem !!
Pending
$249,900
2926 Princeton Ave, Philadelphia, PA 19149
3beds
1,224sqft
Townhouse
Built in 1925
1,913 Square Feet Lot
$249,100 Zestimate®
$204/sqft
$-- HOA
What's special
Beautiful brick frontParking on both sidesSmall yard for gardening
- 66 days
- 48
- 1
Likely to sell faster than
Zillow last checked:
Listing updated:
Listed by:
Chuong Van Tran 215-519-5057,
RE/MAX Access 2154002600
Source: Bright MLS,MLS#: PAPH2650752
Facts & features
Interior
Bedrooms & bathrooms
- Bedrooms: 3
- Bathrooms: 1
- Full bathrooms: 1
Rooms
- Room types: Living Room, Dining Room, Bedroom 2, Bedroom 3, Kitchen, Basement, Bedroom 1, Laundry, Bathroom 1
Bedroom 1
- Level: Upper
Bedroom 2
- Level: Upper
Bedroom 3
- Level: Upper
Bathroom 1
- Level: Upper
Basement
- Level: Lower
Dining room
- Level: Main
Kitchen
- Level: Main
Laundry
- Level: Lower
Living room
- Level: Main
Heating
- Hot Water, Radiator, Natural Gas
Cooling
- Window Unit(s), Electric
Appliances
- Included: Gas Water Heater
- Laundry: In Basement, Laundry Room
Features
- Dry Wall
- Flooring: Carpet, Engineered Wood, Hardwood, Laminate, Vinyl
- Basement: Partial,Exterior Entry,Walk-Out Access
- Has fireplace: No
Interior area
- Total structure area: 1,224
- Total interior livable area: 1,224 sqft
- Finished area above ground: 1,224
- Finished area below ground: 0
Property
Parking
- Total spaces: 3
- Parking features: Garage Faces Rear, Attached, Driveway
- Attached garage spaces: 1
- Uncovered spaces: 2
Accessibility
- Accessibility features: None
Features
- Levels: Two
- Stories: 2
- Patio & porch: Patio
- Exterior features: Sidewalks, Street Lights
- Pool features: None
- Fencing: Chain Link,Back Yard
Lot
- Size: 1,913 Square Feet
- Dimensions: 18.00 x 107.00
Details
- Additional structures: Above Grade, Below Grade
- Parcel number: 551378124
- Zoning: RSA5
- Special conditions: Standard
Construction
Type & style
- Home type: Townhouse
- Architectural style: AirLite
- Property subtype: Townhouse
Materials
- Masonry
- Foundation: Block
- Roof: Flat
Condition
- New construction: No
- Year built: 1925
Utilities & green energy
- Electric: Circuit Breakers
- Sewer: Public Sewer
- Water: Public
Community & HOA
Community
- Subdivision: Mayfair (west)
HOA
- Has HOA: No
Location
- Region: Philadelphia
- Municipality: PHILADELPHIA
Financial & listing details
- Price per square foot: $204/sqft
- Tax assessed value: $280,800
- Annual tax amount: $3,930
- Date on market: 7/21/2026
- Listing agreement: Exclusive Right To Sell
- Listing terms: Cash,Conventional
- Ownership: Fee Simple
Estimated market value
$249,100
$237,000 - $262,000
$1,589/mo
Price history
| Date | Event | Price |
|---|---|---|
| 7/27/2026 | Pending sale | $249,900$204/sqft |
Source:  Bright MLS #PAPH2650752 Report a problem Bright MLS #PAPH2650752 Report a problem | ||
| 7/21/2026 | Listed for sale | $249,900$204/sqft |
Source: Bright MLS #PAPH2650752 Report a problem | ||
Public tax history
| Year | Property taxes | Tax assessment |
|---|---|---|
| 2025 | $4,031 +21.5% | $288,000 +21.5% |
| 2024 | $3,318 | $237,000 |
| 2023 | $3,318 +42.7% | $237,000 |
| 2022 | $2,325 | -- |
| 2021 | $2,325 +4.2% | -- |
| 2018 | $2,231 +33.5% | -- |
| 2017 | $1,671 +9% | -- |
| 2016 | $1,533 | -- |
| 2015 | $1,533 | -- |
| 2014 | $1,533 | $139,500 +749.8% |
| 2012 | -- | $16,416 |
| 2011 | -- | $16,416 |
| 2010 | -- | $16,416 |
| 2009 | -- | $16,416 |
| 2008 | -- | $16,416 |
| 2007 | -- | $16,416 |
| 2006 | -- | $16,416 |
| 2005 | -- | $16,416 |
| 2004 | -- | $16,416 +2.2% |
| 2003 | -- | $16,064 |
| 2002 | -- | $16,064 |
| 2000 | -- | $16,064 |
| 1999 | -- | $16,064 |
Find assessor info on the county website
Monthly payment
Est. payment
Payment breakdown
Explore the cost of this home by adjusting the details. Changes won't be saved.Climate risks
Neighborhood: Mayfair
Nearby schools
- $263,0003 bd2 ba1.2k sqft2924 Princeton Ave, Philadelphia, PA 19149Off Market

- $242,1003 bd1 ba1.2k sqft2928 Princeton Ave, Philadelphia, PA 19149Off Market
- $300,7003 bd2 ba1.2k sqft2922 Princeton Ave, Philadelphia, PA 19149Off Market
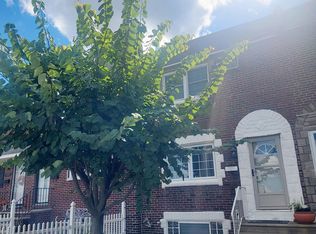
- $241,8003 bd2 ba1.2k sqft2930 Princeton Ave, Philadelphia, PA 19149Off Market
Similar homes
- $249,9003 bd1 ba1.1k sqft3134 Brighton St, Philadelphia, PA 19149For Sale

 MLS ID #PAPH2625662, Kelly Huang, HK99 Realty LLC. Bright MLS
 - $259,9003 bd2 ba1.1k sqft6736 Leonard St, Philadelphia, PA 19149For Sale
 MLS ID #PAPH2655682, Hailey Zheng, Homelink Realty. Bright MLS
 - $269,9003 bd2 ba1.1k sqft2822 Rawle St, Philadelphia, PA 19149For Sale
 MLS ID #PAPH2668380, Xi Ling Chi, Tahoe Realty LLC. Bright MLS
 - $269,0003 bd2 ba1.2k sqft2156 Glenview St, Philadelphia, PA 19149For Sale
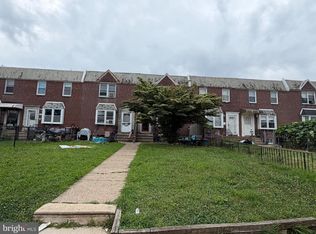 MLS ID #PAPH2655686, Kelly Huang, HK99 Realty LLC. Bright MLS
 - $269,9003 bd2 ba1.1k sqft2112 Princeton Ave, Philadelphia, PA 19149For SaleMLS ID #PAPH2664192, Evelyn Echevarria, MIS Realty. Bright MLS
- $275,0003 bd2 ba1.3k sqft3355 Princeton Ave, Philadelphia, PA 19149For SaleMLS ID #PAPH2645092, Chao Weng, Legacy Landmark Realty LLC. Bright MLS
- $242,5003 bd2 ba1.1k sqft7223 Lynford St, Philadelphia, PA 19149For SaleMLS ID #PAPH2630660, Justin Moore, Cambridge Select Realty. Bright MLS
- $233,0003 bd1 ba1.1k sqft6744 Kindred St, Philadelphia, PA 19149For SaleMLS ID #PAPH2646624, Jim Wang, HK99 Realty LLC. Bright MLS
- $265,0003 bd2 ba1.4k sqft3442 Friendship St, Philadelphia, PA 19149For SaleMLS ID #PAPH2573666, Greg Lin, Better Homes Realty Group. Bright MLS
- $289,0003 bd2 ba1.1k sqft3117 Princeton Ave, Philadelphia, PA 19149For SaleMLS ID #PAPH2618960, Peiliang Su, Home Vista Realty. Bright MLS
- $225,0003 bd1 ba1k sqft6638 Horrocks St, Philadelphia, PA 19149For SaleMLS ID #PAPH2641778, Mike Chen, Home Max Realty. Bright MLS
- $230,0003 bd1 ba1.2k sqft7128 Rutland St, Philadelphia, PA 19149For SaleMLS ID #PAPH2639362, Jeff Mai, Canaan Realty Services INC. Bright MLS
- $299,9003 bd3 ba1.4k sqft3352 Longshore Ave, Philadelphia, PA 19149For SaleMLS ID #PAPH2654982, Hailey Zheng, Homelink Realty. Bright MLS
- $248,0003 bd1 ba1.4k sqft3337 Guilford St, Philadelphia, PA 19136For SaleMLS ID #PAPH2662958, lynn lin, Legacy Landmark Realty LLC. Bright MLS
- $275,0004 bd2 ba1.2k sqft6338 Jackson St, Philadelphia, PA 19135For SaleMLS ID #PAPH2671418, Glory Morales, Giraldo Real Estate Group. Bright MLS
- $229,9004 bd2 ba1.5k sqft1230 Van Kirk St, Philadelphia, PA 19149For SaleMLS ID #PAPH2660404, Sean Ryan, Better Homes Regional Realty. Bright MLS
- $249,0003 bd2 ba1.3k sqft1701 Bergen St, Philadelphia, PA 19152For SaleMLS ID #PAPH2674066, Joseph Bograd, Elite Realty Group Unl. Inc.. Bright MLS
- $239,9003 bd2 ba896 sqft5445 Marsden St, Philadelphia, PA 19124For SaleMLS ID #PAPH2652428, Rahul Mehta, New Precision Realty. Bright MLS
- $224,9003 bd2 ba1.1k sqft604 Alcott St, Philadelphia, PA 19120For SaleMLS ID #PAPH2660604, Tony Esposito, RE/MAX Aspire. Bright MLS
- $224,9003 bd1 ba1.3k sqft4400 Comly St, Philadelphia, PA 19135For SaleMLS ID #PAPH2646356, powerhouse broker Kalusz, Realty Mark Associates. Bright MLS
