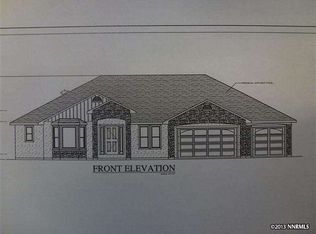
Nestled in the heart of the Carson Valley and behind the gates of the Genoa Ranch golf course, this exceptional custom home captures breathtaking panoramic views of the surrounding mountains and valley from nearly every room. Thoughtfully designed with timeless architecture and luxury finishes throughout, the home offers an ideal blend of elegance, comfort, and functionality. The expansive gourmet kitchen serves as the centerpiece of the home, featuring a large entertaining island, walk-in pantry, premium appliances, wine cooler, custom lighting, and a charming breakfast nook perfectly positioned to take in the stunning scenery. Flowing seamlessly into the main living areas, the home's open-concept design creates an inviting atmosphere ideal for both everyday living and entertaining. The luxurious main-level primary suite is a true private retreat, complete with its own fireplace, covered patio access, dual oversized walk-in closets, private his-and-her spa-inspired bathrooms, sauna, and an extraordinary multi-function electronic shower system with body sprays designed for ultimate relaxation. Additional living spaces include a spacious guest suite with a private bath, a beautifully appointed office with custom built-ins that can easily serve as a third bedroom, and a dedicated dining room adding character and flexibility to the home's layout. Rich wood flooring extends throughout much of the residence, while thoughtful custom details elevate every space. Designed with comfort and wellness in mind, the home also features an air-jetted chromotherapy soaking tub offering therapeutic color light therapy for a true spa-like experience. Impeccably maintained and showcasing pride of ownership throughout, this remarkable Carson Valley property is a rare opportunity to experience luxury living surrounded by some of Northern Nevada's most spectacular views.
Closed
$1,670,000
2926 Promontory Loop, Genoa, NV 89411
3beds
3,289sqft
Single Family Residence
Built in 2015
0.51 Acres Lot
$1,636,000 Zestimate®
$508/sqft
$5,094 Estimated rent
Home value
$1,636,000
$1.55M - $1.72M
$5,094/mo
Zestimate® history
Owner options
List your home for rent
$5,094/mo
Rent Zestimate®
Find your next renter with Zillow Rental Manager. Plus, with online applications, you can quickly screen prospective tenants – for free.
$5,094/mo
Rent Zestimate®
Refinance and save
$8,451/mo
Est. payment
Refinancing to a lower rate could help reduce your monthly payments and save thousands over the life of the loan.
$8,451/mo
Est. payment
Explore your selling options
Work with a Zillow partner agent
Leverage their expertise and Zillow's premium Showcase listings to get your home seen by more buyers.
Get startedList with your own agent
Get your home in front of millions of buyers by listing it on Zillow.
Learn how to do itSell it yourself
Take full control of how buyers see your home on Zillow by listing For Sale by Owner (FSBO).
List your homeWhat's special
Luxury finishes throughoutTimeless architectureLuxurious main-level primary suitePremium appliancesCustom lightingWalk-in pantryLarge entertaining island
Zillow last checked:
Listing updated:
Listed by:
Mike Dunn BS.144453 775-901-6633,
Chase International - ZC
Bought with:
Beth Smiddy, S.188292
Sierra Sotheby's International
Source: NNRMLS,MLS#: 260005919
Facts & features
Interior
Bedrooms & bathrooms
- Bedrooms: 3
- Bathrooms: 3
- Full bathrooms: 2
- 1/2 bathrooms: 1
Heating
- Fireplace(s), Forced Air, Natural Gas
Cooling
- Central Air
Appliances
- Included: Dryer, Gas Cooktop, Gas Range, Microwave, Oven, Refrigerator
- Laundry: Cabinets, Laundry Room, Sink, Washer Hookup
Features
- Breakfast Bar, High Ceilings, Kitchen Island, No Interior Steps, Pantry, Master Downstairs, Sauna, Smart Thermostat, Vaulted Ceiling(s), Walk-In Closet(s)
- Flooring: Carpet, Wood
- Windows: Blinds, Double Pane Windows, Drapes, Rods, Window Coverings
- Number of fireplaces: 2
- Fireplace features: Circulating, Gas
- Common walls with other units/homes: No Common Walls
Interior area
- Total structure area: 3,289
- Total interior livable area: 3,289 sqft
Property
Parking
- Total spaces: 3
- Parking features: Garage
- Garage spaces: 3
Features
- Levels: One
- Stories: 1
- Patio & porch: Covered, Patio
- Exterior features: Built-in Barbecue, Rain Gutters
- Spa features: None
- Fencing: Back Yard
- Has view: Yes
- View description: Golf Course, Meadow
Lot
- Size: 0.51 Acres
- Features: Cul-De-Sac, Landscaped, On Golf Course, Sloped Up, Sprinklers In Front, Sprinklers In Rear
Details
- Additional structures: None
- Parcel number: 141926610015
- Zoning: SFR
Construction
Type & style
- Home type: SingleFamily
- Property subtype: Single Family Residence
Materials
- Insulation - Blown-In, Masonite
- Foundation: Crawl Space
- Roof: Composition,Pitched
Condition
- New construction: No
- Year built: 2015
Utilities & green energy
- Sewer: Public Sewer
- Water: Public
- Utilities for property: Cable Connected, Electricity Connected, Internet Available, Natural Gas Connected, Sewer Connected, Water Connected, Cellular Coverage
Community & HOA
Community
- Features: Pickleball Court
- Security: Carbon Monoxide Detector(s), Security Fence, Security System Owned, Smoke Detector(s)
- Subdivision: Summit Ridge
HOA
- Has HOA: Yes
- Amenities included: Barbecue, Clubhouse, Fitness Center, Gated, Parking, Pool, Recreation Room, Spa/Hot Tub, Tennis Court(s)
- Services included: Maintenance Grounds, Snow Removal
- HOA fee: $765 quarterly
- HOA name: Genoa Lakes Ranch Resort
Location
- Region: Genoa
Financial & listing details
- Price per square foot: $508/sqft
- Annual tax amount: $7,234
- Date on market: 5/12/2026
- Cumulative days on market: 80 days
- Listing terms: Cash,Conventional
Price history
| Date | Event | Price |
|---|---|---|
| 7/31/2026 | Sold | $1,670,000-3.4%$508/sqft |
Source:  NNRMLS #260005919 Report a problem NNRMLS #260005919 Report a problem | ||
| 7/24/2026 | Contingent | $1,729,000$526/sqft |
Source: NNRMLS #260005919 Report a problem | ||
| 5/12/2026 | Listed for sale | $1,729,000$526/sqft |
Source: NNRMLS #260005919 Report a problem | ||
Public tax history
Tax history is unavailable.
Neighborhood: 89411
Nearby homes
- $1,415,5003 bd2 ba3.2k sqft2926 Promontory Loop, Minden, NV 89423Off Market
- $1,385,200-- bd-- ba3.1k sqft2928 Promontory Loop, Minden, NV 89423Off Market
- $1,300,8003 bd4 ba3.1k sqft2928 Promontory Loop, Genoa, NV 89411Off Market
- $1,285,800-- bd-- ba2.6k sqft2924 Promontory Loop, Minden, NV 89423Off Market
- $1,078,6003 bd3 ba2.5k sqft2930 Cloudburst Canyon, Genoa, NV 89411Off Market
- $1,505,5003 bd4 ba3.2k sqft2928 Cloudburst Canyon Dr, Minden, NV 89423Off Market
- $1,207,500-- bd-- ba2.4k sqft2930 Cloudburst Canyon Dr, Minden, NV 89423Off Market
- $1,537,100-- bd-- ba2.9k sqft2929 Promontory Loop, Minden, NV 89423Off Market
Nearby schools
GreatSchools rating
- 3/10Jacks Valley Elementary SchoolGrades: PK-5Distance: 3 mi
- 8/10Carson Valley Middle SchoolGrades: 6-8Distance: 8 mi
- 6/10Douglas County High SchoolGrades: 9-12Distance: 6.6 mi
Schools provided by the listing agent
- Elementary: Jacks Valley
- Middle: Carson Valley
- High: Douglas
Source: NNRMLS. This data may not be complete. We recommend contacting the local school district to confirm school assignments for this home.
Get a cash offer in 3 minutes
Find out how much your home could sell for in as little as 3 minutes with a no-obligation cash offer.
Estimated market value
$1,636,000
Get a cash offer in 3 minutes
Find out how much your home could sell for in as little as 3 minutes with a no-obligation cash offer.
Estimated market value
$1,636,000
- Nevada
- Douglas County
- Genoa
- 89411
- 2926 Promontory Loop
Nearby cities
Nearby zip codes
Other Genoa Topics
