Back on the market ,due to no fault of the sellers. Luxurious living awaits in this beautifully appointed 5-bedroom, 3.5-bath home offering over 4,100 sq ft of elegant comfort and thoughtful design.
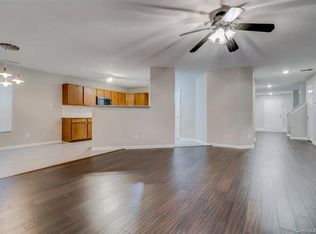
The open floor plan flows seamlessly from the chef-inspired kitchen—featuring a large island, abundant cabinetry, and sleek appliances—to the welcoming family room, perfect for gatherings or quiet evenings in. Entertain guests in the formal dining room or unwind in the sophisticated loft filled with natural light. A serene home office offers the perfect setup for remote work or creative space. Upstairs, enjoy a spacious loft ideal for a second living area, game room, or home theater. The expansive primary suite is a true retreat with a spa-like bath and oversized walk-in closet. Secondary bedrooms are generously sized with ample closet space.
Outside, enjoy a peaceful backyard with room for entertaining, gardening, or relaxing. Conveniently located near shops, dining, and parks.
Closed
Street View
$470,000
2926 Royal Fern Ln, Charlotte, NC 28215
5beds
4,140sqft
Single Family Residence
Built in 2007
0.14 Acres Lot
$470,400 Zestimate®
$114/sqft
$3,176 Estimated rent
Home value
$470,400
$433,000 - $508,000
$3,176/mo
Zestimate® history
Owner options
List your home for rent
$3,176/mo
Rent Zestimate®
Find your next renter with Zillow Rental Manager. Plus, with online applications, you can quickly screen prospective tenants – for free.
$3,176/mo
Rent Zestimate®
Refinance and save
$3,115/mo
Est. payment
Refinancing to a lower rate could help reduce your monthly payments and save thousands over the life of the loan.
$3,115/mo
Est. payment
Explore your selling options
Work with a Zillow partner agent
Leverage their expertise and Zillow's premium Showcase listings to get your home seen by more buyers.
Get startedList with your own agent
Get your home in front of millions of buyers by listing it on Zillow.
Learn how to do itSell it yourself
Take full control of how buyers see your home on Zillow by listing For Sale by Owner (FSBO).
List your homeWhat's special
Zillow last checked:
Listing updated:
Listed by:
Sir Harrison sir@sirashley.com,
Lifestyle International Realty
Bought with:
Katie Schulman
COMPASS
Source: Canopy MLS as distributed by MLS GRID,MLS#: 4273408
Facts & features
Interior
Bedrooms & bathrooms
- Bedrooms: 5
- Bathrooms: 4
- Full bathrooms: 3
- 1/2 bathrooms: 1
Primary bedroom
- Features: En Suite Bathroom, Walk-In Closet(s)
- Level: Upper
Bedroom s
- Features: En Suite Bathroom, Walk-In Closet(s)
- Level: Upper
Bedroom s
- Level: Upper
Bedroom s
- Level: Upper
Bedroom s
- Level: Upper
Bathroom full
- Level: Upper
Bathroom full
- Level: Upper
Bathroom full
- Level: Upper
Bathroom half
- Level: Main
Dining area
- Level: Main
Kitchen
- Level: Main
Laundry
- Level: Upper
Living room
- Level: Main
Loft
- Level: Upper
Office
- Level: Main
Heating
- Forced Air, Natural Gas
Cooling
- Ceiling Fan(s), Central Air, Electric
Appliances
- Included: Dishwasher, Gas Cooktop, Gas Oven, Gas Range, Microwave
- Laundry: Laundry Room
Features
- Walk-In Closet(s), Walk-In Pantry
- Windows: Insulated Windows
- Has basement: No
Interior area
- Total structure area: 4,140
- Total interior livable area: 4,140 sqft
- Finished area above ground: 4,140
- Finished area below ground: 0
Property
Parking
- Total spaces: 2
- Parking features: Driveway, Attached Garage, Garage on Main Level
- Attached garage spaces: 2
- Has uncovered spaces: Yes
Features
- Levels: Two
- Stories: 2
- Fencing: Back Yard
- Waterfront features: None
Lot
- Size: 0.14 Acres
- Features: Wooded
Living quarters
- Secondary features: None
Details
- Additional structures: None
- Parcel number: 10709222
- Zoning: N1-A
- Special conditions: Standard
- Horse amenities: None
Construction
Type & style
- Home type: SingleFamily
- Architectural style: A-Frame
- Property subtype: Single Family Residence
Materials
- Stone Veneer, Vinyl
- Foundation: Slab
- Roof: Shingle
Condition
- New construction: No
- Year built: 2007
Utilities & green energy
- Sewer: Public Sewer
- Water: City
- Utilities for property: Cable Available, Electricity Connected
Community & HOA
Community
- Features: Sidewalks, Street Lights
- Subdivision: Herons Pond
HOA
- Has HOA: Yes
- HOA fee: $280 annually
- HOA name: Cedar Management
- HOA phone: 704-644-8808
Location
- Region: Charlotte
- Elevation: 1000 Feet
Financial & listing details
- Price per square foot: $114/sqft
- Tax assessed value: $356,500
- Annual tax amount: $2,908
- Date on market: 6/20/2025
- Cumulative days on market: 24 days
- Listing terms: Cash,Conventional,FHA,VA Loan
- Exclusions: curtains and curtain rods
- Electric utility on property: Yes
- Road surface type: Concrete, Paved
Price history
| Date | Event | Price |
|---|---|---|
| 8/29/2025 | Sold | $470,000-2.1%$114/sqft |
Source:  Canopy MLS as distributed by MLS GRID #4273408 Report a problem Canopy MLS as distributed by MLS GRID #4273408 Report a problem | ||
| 6/20/2025 | Listed for sale | $479,900+28%$116/sqft |
Source: Canopy MLS as distributed by MLS GRID #4273408 Report a problem | ||
| 6/23/2022 | Sold | $375,000+1.4%$91/sqft |
Source: Canopy MLS as distributed by MLS GRID #3863693 Report a problem | ||
| 5/31/2022 | Pending sale | $369,900$89/sqft |
Source: Canopy MLS as distributed by MLS GRID #3863693 Report a problem | ||
| 5/29/2022 | Listed for sale | $369,900$89/sqft |
Source: Canopy MLS as distributed by MLS GRID #3863693 Report a problem | ||
| 5/25/2022 | Contingent | $369,900$89/sqft |
Source: Canopy MLS as distributed by MLS GRID #3863693 Report a problem | ||
| 5/20/2022 | Listed for sale | $369,900+67.4%$89/sqft |
Source: Canopy MLS as distributed by MLS GRID #3863693 Report a problem | ||
| 5/31/2007 | Sold | $221,000$53/sqft |
Source: Public Record Report a problem | ||
Public tax history
| Year | Property taxes | Tax assessment |
|---|---|---|
| 2025 | $2,908 +1.9% | $356,500 |
| 2024 | $2,853 +3.6% | $356,500 |
| 2023 | $2,754 | $356,500 +30.7% |
| 2022 | -- | $272,800 |
| 2021 | -- | $272,800 |
| 2020 | -- | $272,800 |
| 2019 | $2,724 | $272,800 +31.9% |
| 2018 | -- | $206,900 |
| 2017 | -- | $206,900 |
| 2016 | -- | $206,900 |
| 2015 | -- | $206,900 |
| 2014 | $2,719 | $206,900 |
| 2013 | -- | $206,900 |
| 2012 | -- | $206,900 |
| 2011 | -- | $206,900 -5.7% |
| 2010 | -- | $219,500 |
| 2009 | -- | $219,500 |
| 2008 | -- | -- |
| 2007 | -- | -- |
Find assessor info on the county website
Neighborhood: Hickory Grove
Nearby homes
- $394,6004 bd2 ba3.3k sqft2922 Royal Fern Ln, Charlotte, NC 28215Off Market
- $376,4006 bd3 ba2.6k sqft2930 Royal Fern Ln, Charlotte, NC 28215Off Market
- $376,9004 bd2 ba3k sqft2934 Royal Fern Ln, Charlotte, NC 28215Off Market
- $373,2004 bd2 ba3k sqft2918 Royal Fern Ln, Charlotte, NC 28215Off Market
- $368,3003 bd2 ba3k sqft8602 Herons Pond Ct, Charlotte, NC 28215Off Market
- $342,3004 bd2 ba2.7k sqft2914 Royal Fern Ln, Charlotte, NC 28215Off Market
- $318,8003 bd2 ba2k sqft2938 Royal Fern Ln, Charlotte, NC 28215Off Market
- $355,0003 bd2 ba1.5k sqft7325 Vero Ln, Charlotte, NC 28215Off Market
Nearby schools
GreatSchools rating
- 5/10Grove Park Elementary SchoolGrades: PK-5Distance: 0.5 mi
- 4/10Northridge MiddleGrades: 6-8Distance: 0.5 mi
- 2/10Rocky River HighGrades: 9-12Distance: 5.7 mi
Get a cash offer in 3 minutes
Find out how much your home could sell for in as little as 3 minutes with a no-obligation cash offer.
Estimated market value
$470,400
Get a cash offer in 3 minutes
Find out how much your home could sell for in as little as 3 minutes with a no-obligation cash offer.
Estimated market value
$470,400
- North Carolina
- Mecklenburg County
- Charlotte
- 28215
- Hickory Grove
- 2926 Royal Fern Ln
Nearby cities
Nearby neighborhoods
Nearby zip codes
Other Charlotte Topics
