One of Dam West’s most sought-after floor plans with 4 bedrooms on the second floor and backing to a greenbelt and elementary school park area. New carpet and paint will make this home shine at a great entry-level price point for the neighborhood. Natural light fills every room, creating an airy and bright feeling. The vaulted living room features a brick fireplace with built-in bookshelves on each side and opens to the dining room, perfect for entertaining family and friends. The kitchen is open to the family room and includes plenty of cabinet space and solid surface counters plus stainless appliances. Wood floors enhance the kitchen and family room and combined make a great area for easy living. The family room includes a wood stove for cozy evenings and opens to the newer back deck, in the fenced yard overlooking the greenbelt. The second floor has 4 generously sized bedrooms and two well-appointed bathrooms, including a primary ensuite. Newer windows throughout. Nestled in a community that values a vibrant lifestyle, residents here have exclusive access to a refreshing community pool – perfect for unwinding on sunny days, the clubhouse, and tennis courts. Explore the network of trails and parks, fostering an active and social environment for families and individuals alike. Photos have been virtually staged.
Sold for $549,980
$549,980
2926 S Newark Place, Aurora, CO 80014
4beds
2,622sqft
Single Family Residence
Built in 1971
4,792 Square Feet Lot
$544,400 Zestimate®
$210/sqft
$3,264 Estimated rent
Home value
$544,400
$517,000 - $572,000
$3,264/mo
Zestimate® history
Owner options
List your home for rent
$3,264/mo
Rent Zestimate®
Find your next renter with Zillow Rental Manager. Plus, with online applications, you can quickly screen prospective tenants – for free.
$3,264/mo
Rent Zestimate®
Refinance and save
$4,643/mo
Est. payment
Refinancing to a lower rate could help reduce your monthly payments and save thousands over the life of the loan.
$4,643/mo
Est. payment
Explore your selling options
Work with a Zillow partner agent
Leverage their expertise and Zillow's premium Showcase listings to get your home seen by more buyers.
Get startedList with your own agent
Get your home in front of millions of buyers by listing it on Zillow.
Learn how to do itSell it yourself
Take full control of how buyers see your home on Zillow by listing For Sale by Owner (FSBO).
List your homeWhat's special
Natural lightNew carpetFenced yardNewer back deckPlenty of cabinet spaceWood floorsNewer windows throughout
Zillow last checked:
Listing updated:
Listed by:
Taylor Palese 720-258-5669 taylor.palese@gmail.com,
RE/MAX Professionals,
The Real Estate Experts 303-522-5550,
RE/MAX Professionals
Bought with:
Rob Hoben, 100052832
The Hoben Group, LLC
Source: REcolorado as distributed by MLS GRID,MLS#: 4216007
Facts & features
Interior
Bedrooms & bathrooms
- Bedrooms: 4
- Bathrooms: 3
- Full bathrooms: 2
- 1/2 bathrooms: 1
- Main level bathrooms: 1
Primary bedroom
- Level: Upper
Bedroom
- Level: Upper
Bedroom
- Level: Upper
Bedroom
- Level: Upper
Primary bathroom
- Level: Upper
Bathroom
- Level: Upper
Bathroom
- Level: Main
Dining room
- Level: Main
Family room
- Level: Main
Kitchen
- Level: Main
Laundry
- Level: Basement
Living room
- Level: Main
Heating
- Forced Air
Cooling
- Air Conditioning-Room
Appliances
- Included: Dishwasher, Disposal, Dryer, Microwave, Oven, Range, Refrigerator, Washer
- Laundry: In Unit
Features
- Eat-in Kitchen, Five Piece Bath, High Ceilings, Pantry, Smoke Free, Vaulted Ceiling(s)
- Flooring: Carpet, Laminate
- Windows: Window Coverings
- Basement: Crawl Space,Unfinished
- Number of fireplaces: 2
- Fireplace features: Family Room, Free Standing, Living Room, Wood Burning, Wood Burning Stove
- Common walls with other units/homes: No Common Walls
Interior area
- Total structure area: 2,622
- Total interior livable area: 2,622 sqft
- Finished area above ground: 1,818
- Finished area below ground: 230
Property
Parking
- Total spaces: 2
- Parking features: Garage - Attached
- Attached garage spaces: 2
Features
- Levels: Two
- Stories: 2
- Patio & porch: Deck, Patio
- Exterior features: Balcony, Private Yard, Rain Gutters
- Fencing: Full
- Has view: Yes
- View description: Mountain(s)
Lot
- Size: 4,792 Square Feet
- Features: Greenbelt, Landscaped, Many Trees, Near Public Transit, Open Space, Sprinklers In Front, Sprinklers In Rear
Details
- Parcel number: 031282837
- Special conditions: Standard
Construction
Type & style
- Home type: SingleFamily
- Architectural style: Traditional
- Property subtype: Single Family Residence
Materials
- Wood Siding
- Roof: Composition
Condition
- Year built: 1971
Utilities & green energy
- Electric: 110V, 220 Volts
- Sewer: Public Sewer
- Water: Public
- Utilities for property: Cable Available, Electricity Connected, Natural Gas Connected, Phone Available
Community & HOA
Community
- Security: Carbon Monoxide Detector(s), Smoke Detector(s)
- Subdivision: Dam West
HOA
- Has HOA: Yes
- Amenities included: Clubhouse, Parking, Playground, Pool, Tennis Court(s), Trail(s)
- Services included: Reserve Fund, Maintenance Grounds, Trash
- HOA fee: $1,464 annually
- HOA name: Goodwin & CO
- HOA phone: 855-289-6007
Location
- Region: Aurora
Financial & listing details
- Price per square foot: $210/sqft
- Tax assessed value: $542,600
- Annual tax amount: $1,717
- Date on market: 1/18/2024
- Listing terms: 1031 Exchange,Cash,Conventional,FHA,Other,VA Loan
- Exclusions: Seller's Personal Property
- Ownership: Individual
- Electric utility on property: Yes
- Road surface type: Paved
Price history
| Date | Event | Price |
|---|---|---|
| 3/20/2024 | Sold | $549,9800%$210/sqft |
Source:  REcolorado as distributed by MLS GRID #4216007 Report a problem REcolorado as distributed by MLS GRID #4216007 Report a problem | ||
| 2/20/2024 | Pending sale | $550,000$210/sqft |
Source: REcolorado as distributed by MLS GRID #4216007 Report a problem | ||
| 2/8/2024 | Listed for sale | $550,000$210/sqft |
Source: REcolorado as distributed by MLS GRID #4216007 Report a problem | ||
| 1/25/2024 | Pending sale | $550,000$210/sqft |
Source: REcolorado as distributed by MLS GRID #4216007 Report a problem | ||
| 1/18/2024 | Listed for sale | $550,000$210/sqft |
Source: REcolorado as distributed by MLS GRID #4216007 Report a problem | ||
Public tax history
| Year | Property taxes | Tax assessment |
|---|---|---|
| 2025 | $1,958 +14% | $33,913 +7.6% |
| 2024 | $1,717 +16.4% | $31,524 -11.3% |
| 2023 | $1,476 +0.1% | $35,550 +30.8% |
| 2022 | $1,475 | $27,189 -2.8% |
| 2021 | -- | $27,971 -0.4% |
| 2020 | $1,512 +20.7% | $28,071 |
| 2019 | $1,253 | $28,071 +16.7% |
| 2018 | $1,253 +1.4% | $24,062 |
| 2017 | $1,235 | $24,062 +13.9% |
| 2016 | -- | $21,134 |
| 2015 | -- | $21,134 +28.9% |
| 2014 | $1,568 -16.6% | $16,390 -12.4% |
| 2013 | $1,882 | $18,720 |
| 2012 | -- | $18,720 |
| 2011 | $2,113 +0.7% | $18,720 -1.8% |
| 2010 | $2,098 -3.2% | $19,060 |
| 2009 | $2,167 | $19,060 -1.9% |
| 2008 | -- | $19,422 |
| 2007 | -- | $19,422 +0.2% |
| 2006 | -- | $19,391 |
| 2005 | -- | $19,391 +0.5% |
| 2002 | $1,422 +12.5% | $19,300 +18.6% |
| 2001 | $1,264 | $16,280 |
Find assessor info on the county website
Neighborhood: Dam West
Nearby homes
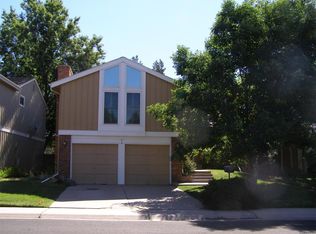
- $539,7004 bd3 ba2.2k sqft2934 S Newark Pl, Aurora, CO 80014Off Market
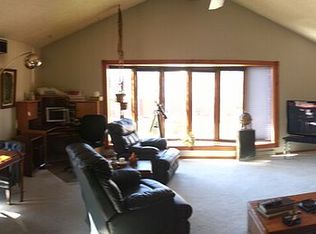
- $472,9003 bd2 ba1.8k sqft2918 S Newark Pl, Aurora, CO 80014Off Market
- $508,4004 bd3 ba2k sqft2942 S Newark Pl, Aurora, CO 80014Off Market
- $455,9002 bd3 ba1.6k sqft2910 S Newark Pl, Aurora, CO 80014Off Market
- $477,7003 bd3 ba2.4k sqft2950 S Newark Pl, Aurora, CO 80014Off Market
- $562,2004 bd3 ba3k sqft11597 E Amherst Cir S, Aurora, CO 80014Off Market
- $615,9004 bd3 ba3k sqft2911 S Newark Pl, Aurora, CO 80014Off Market
- $513,6004 bd1 ba2.2k sqft2900 S Newark Pl, Aurora, CO 80014Off Market
Nearby schools
GreatSchools rating
- 5/10Polton Community Elementary SchoolGrades: PK-5Distance: 0.1 mi
- 3/10Prairie Middle SchoolGrades: 6-8Distance: 1.3 mi
- 6/10Overland High SchoolGrades: 9-12Distance: 1.2 mi
Schools provided by the listing agent
- Elementary: Polton
- Middle: Prairie
- High: Overland
- District: Cherry Creek 5
Source: REcolorado as distributed by MLS GRID. This data may not be complete. We recommend contacting the local school district to confirm school assignments for this home.


Get pre-qualified for a loan
At Zillow Home Loans, we can pre-qualify you in as little as 5 minutes with no impact to your credit score.An equal housing lender. NMLS #10287.
- Colorado
- Arapahoe County
- Aurora
- 80014
- Dam West
- 2926 S Newark Place
Nearby cities
Nearby neighborhoods
Nearby zip codes
Other Aurora Topics
