Skip main navigation
Sold
  • Price Unknown

    2926 SW Foxcroft 1 Ct, Topeka, KS 66614

    3beds
    1,881sqft
    Townhouse, Residential
    Built in 1976
    1,513 Acres Lot
    $229,800 Zestimate®
    $--/sqft
    $1,942 Estimated rent

    Home value

    $229,800

    $218,000 - $241,000

    $1,942/mo

    Zestimate® history
    Loading
    Loading...

    Owner options

    List your home for rent

    $1,942/mo

    Rent Zestimate®

    Find your next renter with Zillow Rental Manager. Plus, with online applications, you can quickly screen prospective tenants – for free.

    Learn more

    $1,942/mo

    Rent Zestimate®

    Refinance and save

    $240/mo

    Est. payment

    Refinancing to a lower rate could help reduce your monthly payments and save thousands over the life of the loan.

    See today's rates

    $240/mo

    Est. payment

    Explore your selling options

    Work with a Zillow partner agent

    Leverage their expertise and Zillow's premium Showcase listings to get your home seen by more buyers.

    Get started

    List with your own agent

    Get your home in front of millions of buyers by listing it on Zillow.

    Learn how to do it

    Sell it yourself

    Take full control of how buyers see your home on Zillow by listing For Sale by Owner (FSBO).

    List your home

    What's special

    Tennis court accessNew drivewayUpdated basementPlush carpetingNew heatingLuxurious ensuite bathroomSpacious master suite
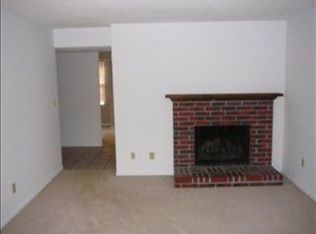
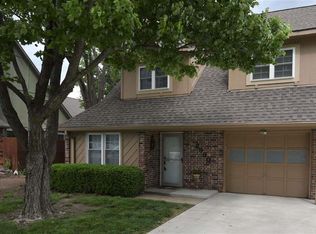
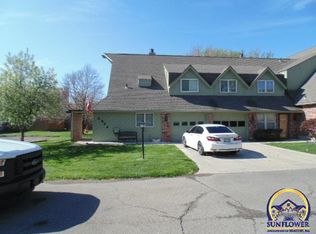
    Welcome to this beautifully renovated townhome in the desirable neighborhood of Quail Creek. From the moment you step inside, you'll be captivated by the clean and homey feel that permeates every corner of this home. Impeccable updates have been thoughtfully incorporated throughout, ensuring a low-maintenance and move-in ready experience. The spacious master suite is a true retreat, boasting his and her closets and a luxurious ensuite bathroom. With new flooring, plush carpeting, and fresh interior paint, this home exudes a sense of sophistication and comfort. Prepare to be impressed by the updated basement, complete with a stylish wet bar and ample space for entertaining family and friends. The attached garage is not only impeccably clean but also features new apex floor coating with a 15 year warranty and built in cabinets. The list of improvements continues with new heating and cooling systems, ensuring optimal comfort and energy efficiency. Step outside onto the outdoor patio, where you'll find a peaceful sanctuary to escape the hustle and bustle of city living. The privacy-fenced yard provides the perfect space for relaxation and outdoor activities. Additional updates include a new driveway and fresh exterior paint, adding to the overall curb appeal and ensuring a lasting first impression. This renovated townhome is a true gem that also features a pool and tennis court access. You don't want to miss this opportunity to own this one of a kind townhouse.

    Zillow last checked:

    Listing updated:

    Listed by:

    Luke Bigler 785-213-6348,

    Prestige Real Estate,

    Jennifer Warner 707-540-1030,

    Prestige Real Estate

    Bought with:

    Cole Boling, SP00227945

    KW One Legacy Partners, LLC

    Source: Sunflower AOR as distributed by MLS GRID,MLS#: 229726MLS Logo

    Facts & features

    Interior

    Bedrooms & bathrooms
    • Bedrooms: 3
    • Bathrooms: 3
    • Full bathrooms: 2
    • 1/2 bathrooms: 1
    Primary bedroom
    • Level: Upper
    • Area: 216
    • Dimensions: 18'x12'
    Bedroom 2
    • Level: Upper
    • Area: 204
    • Dimensions: 17'x12'
    Bedroom 3
    • Level: Upper
    • Area: 168
    • Dimensions: 14'x12'
    Laundry
    • Level: Upper
    Heating
    • Electric
    Cooling
    • Central Air
    Appliances
    • Included: Electric Range, Range Hood, Oven, Microwave, Dishwasher, Disposal
    • Laundry: Upper Level
    Features
    • Wet Bar, Sheetrock, High Ceilings
    • Flooring: Vinyl, Carpet
    • Doors: Storm Door(s)
    • Windows: Insulated Windows, Storm Window(s)
    • Basement: Concrete,Finished
    • Number of fireplaces: 1
    • Fireplace features: One, Insert, Living Room, Electric
    Interior area
    • Total structure area: 1,881
    • Total interior livable area: 1,881 sqft
    • Finished area above ground: 1,593
    • Finished area below ground: 288

    Property

    Parking
    • Parking features: Attached, Auto Garage Opener(s)
    • Has attached garage: Yes
    Features
    • Patio & porch: Patio
    • Fencing: Fenced,Wood,Privacy
    Lot
    • Size: 1,513 Acres
    • Features: Sprinklers In Front, Sidewalk
    Details
    • Parcel number: R59760
    • Special conditions: Standard,Arm's Length

    Construction

    Type & style
    • Home type: Townhouse
    • Property subtype: Townhouse, Residential
    Materials
    • Roof: Composition
    Condition
    • Year built: 1976

    Utilities & green energy

    • Water: Public

    Community & neighborhood

    Location
    • Region: Topeka
    • Subdivision: Quail Creek

    HOA & financial

    HOA
    • Has HOA: Yes
    • HOA fee: $240 monthly
    • Services included: Trash, Maintenance Grounds, Snow Removal, Parking, Exterior Paint, Management, Roof Replace, Pool, Road Maintenance
    • Association name: kwalker@highlandmgmtllc.com

    Price history

    DateEventPrice
    8/31/2023Sold--
    Source: Sunflower AOR as distributed by MLS GRID #229726 Report a problem
    7/27/2023Pending sale$210,000$112/sqft
    Source: Sunflower AOR as distributed by MLS GRID #229726 Report a problem
    7/25/2023Price change$210,000-2.3%$112/sqft
    Source: Sunflower AOR as distributed by MLS GRID #229726 Report a problem
    7/12/2023Price change$215,000-2.3%$114/sqft
    Source: Sunflower AOR as distributed by MLS GRID #229726 Report a problem
    6/26/2023Listed for sale$220,000$117/sqft
    Source: Sunflower AOR as distributed by MLS GRID #229726 Report a problem

    Public tax history

    YearProperty taxesTax assessment
    2025$3,252 +3.7%$22,651 +2%
    2024$3,135 +25.5%$22,207 +28%
    2023$2,499 +9.5%$17,343 +13%
    2022$2,281 +9.1%$15,347 +15%
    2021$2,090 $13,345 +6%
    2020-- $12,590 +4%
    2019$1,882 +3%$12,105 +3%
    2018$1,828 +1.8%$11,752 +2%
    2017$1,795 +1.9%$11,522 -2.5%
    2014$1,761 $11,816 -6%
    2010-- $12,570
    2008-- $12,570 +1%
    2007-- $12,444
    2006-- $12,444 +6.8%
    2005-- $11,650 +8%
    2004-- $10,788 +2%
    2003-- $10,581 +1.5%
    2002-- $10,420 +3%
    2000-- $10,121

    Find assessor info on the county website

    Neighborhood: Foxcroft

    Nearby schools

    GreatSchools rating
    Schools provided by the listing agent
    • Elementary: McClure Elementary School/USD 501
    • Middle: French Middle School/USD 501
    • High: Topeka West High School/USD 501

    Source: Sunflower AOR as distributed by MLS GRID. This data may not be complete. We recommend contacting the local school district to confirm school assignments for this home.

    Sell for more on Zillow
    Get a Zillow Showcase℠ listing at no additional cost and you could sell for .
    $229,800
    2% more
    +$4,596
    With Zillow Showcase(estimated)
    $234,396