Skip main navigation
Sold
  • $215,000

    2926 Schofield Ave, Indianapolis, IN 46218

    4beds
    1,512sqft
    Residential, Single Family Residence
    Built in 1962
    6,969.6 Square Feet Lot
    $217,900 Zestimate®
    $142/sqft
    $1,467 Estimated rent

    Home value

    $217,900

    $203,000 - $233,000

    $1,467/mo

    Zestimate® history
    Loading
    Loading...

    Owner options

    List your home for rent

    $1,467/mo

    Rent Zestimate®

    Find your next renter with Zillow Rental Manager. Plus, with online applications, you can quickly screen prospective tenants – for free.

    Learn more

    $1,467/mo

    Rent Zestimate®

    Refinance and save

    $1,421/mo

    Est. payment

    Refinancing to a lower rate could help reduce your monthly payments and save thousands over the life of the loan.

    See today's rates

    $1,421/mo

    Est. payment

    Explore your selling options

    Work with a Zillow partner agent

    Leverage their expertise and Zillow's premium Showcase listings to get your home seen by more buyers.

    Get started

    List with your own agent

    Get your home in front of millions of buyers by listing it on Zillow.

    Learn how to do it

    Sell it yourself

    Take full control of how buyers see your home on Zillow by listing For Sale by Owner (FSBO).

    List your home

    What's special

    Exterior paintCeiling fans with lightsPartial fencingModern kitchenQuartz countertopsPrimary ensuiteTilt-in vinyl windows
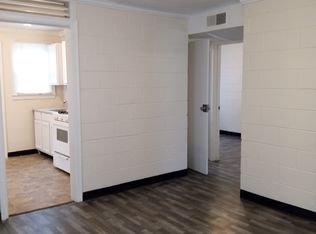
    This move-in ready home is waiting for you! Features include: 4 total bedrooms, one is a primary ensuite with double bathroom sinks and one bedroom was converted to a large walk-in closet (rods can be removed), 2 full bathrooms, over 1500 square feet, window blinds, ADT security system equipment, 2 car detached garage and partial fencing. House was completely updated in 2024 with new SS appliances, quartz countertops, carpet/vinyl hardwood flooring and paint throughout, ceiling fans with lights in all bedrooms and living room, gas HVAC system, electric water heater, roof, exterior paint, tilt-in vinyl windows, plumbing, electric, fixtures, modern kitchen and bathrooms. All the costly updates have already been completed for you. The owner recently paid to replace the sewer line between the house and front sidewalk in 2025 totaling almost $9,000 (receipt and permit available). Showings may immediately begin so come take a look!

    Zillow last checked:

    Listing updated:

    Listing Provided by:

    Bec Hunter 317-407-1445,

    Hunter of Homes, Inc.

    Bought with:

    Regina Harris

    Shouse Realty Group LLC

    Source: MIBOR as distributed by MLS GRID,MLS#: 22065170MLS Logo

    Facts & features

    Interior

    Bedrooms & bathrooms
    • Bedrooms: 4
    • Bathrooms: 2
    • Full bathrooms: 2
    • Main level bathrooms: 2
    • Main level bedrooms: 4
    Primary bedroom
    • Level: Main
    • Area: 273 Square Feet
    • Dimensions: 21x13
    Bedroom 2
    • Level: Main
    • Area: 140 Square Feet
    • Dimensions: 14x10
    Bedroom 3
    • Level: Main
    • Area: 130 Square Feet
    • Dimensions: 13x10
    Breakfast room
    • Features: Luxury Vinyl Plank
    • Level: Main
    • Area: 84 Square Feet
    • Dimensions: 14x6
    Kitchen
    • Features: Luxury Vinyl Plank
    • Level: Main
    • Area: 195 Square Feet
    • Dimensions: 15x13
    Living room
    • Features: Luxury Vinyl Plank
    • Level: Main
    • Area: 216 Square Feet
    • Dimensions: 18x12
    Heating
    • Forced Air, Natural Gas
    Cooling
    • Central Air
    Appliances
    • Included: Dishwasher, Electric Water Heater, Disposal, Gas Oven, Range Hood, Refrigerator
    • Laundry: Main Level
    Features
    • Double Vanity, Ceiling Fan(s), Walk-In Closet(s)
    • Has basement: No
    Interior area
    • Total structure area: 1,512
    • Total interior livable area: 1,512 sqft

    Property

    Parking
    • Total spaces: 2
    • Parking features: Detached
    • Garage spaces: 2
    Features
    • Levels: One
    • Stories: 1
    Lot
    • Size: 6,969 sqft
    • Features: Sidewalks, Street Lights
    Details
    • Parcel number: 490730114077000101
    • Special conditions: As Is,Defects/None Noted,Sales Disclosure On File
    • Horse amenities: None

    Construction

    Type & style
    • Home type: SingleFamily
    • Architectural style: Ranch
    • Property subtype: Residential, Single Family Residence
    Materials
    • Vinyl With Stone
    • Foundation: Slab
    Condition
    • Updated/Remodeled
    • New construction: No
    • Year built: 1962

    Utilities & green energy

    • Water: Public
    • Utilities for property: Electricity Connected, Sewer Connected, Water Connected

    Community & neighborhood

    Security
    • Security features: Security System Owned
    Location
    • Region: Indianapolis
    • Subdivision: Sangster Harrison

    Price history

    DateEventPrice
    12/19/2025Sold$215,000-2.3%$142/sqft
    Source: MIBOR as distributed by MLS GRID #22065170 Report a problem
    10/23/2025Pending sale$220,000$146/sqft
    Source: MIBOR as distributed by MLS GRID #22065170 Report a problem
    10/14/2025Price change$220,000-2.2%$146/sqft
    Source: MIBOR as distributed by MLS GRID #22065170 Report a problem
    9/26/2025Listed for sale$225,000+9.8%$149/sqft
    Source: MIBOR as distributed by MLS GRID #22065170 Report a problem
    7/12/2024Sold$205,000$136/sqft
    Source: MIBOR as distributed by MLS GRID #21978647 Report a problem
    6/14/2024Pending sale$205,000$136/sqft
    Source: MIBOR as distributed by MLS GRID #21978647 Report a problem
    6/12/2024Price change$205,000+2.5%$136/sqft
    Source: MIBOR as distributed by MLS GRID #21978647 Report a problem
    5/15/2024Pending sale$199,990$132/sqft
    Source: MIBOR as distributed by MLS GRID #21978647 Report a problem
    5/10/2024Listed for sale$199,990+127.3%$132/sqft
    Source: MIBOR as distributed by MLS GRID #21978647 Report a problem
    3/21/2024Sold$88,000-29.6%$58/sqft
    Source: Public Record Report a problem
    3/12/2024Listed for sale$125,000+78.8%$83/sqft
    Source: MIBOR as distributed by MLS GRID #21968107 Report a problem
    1/6/2003Sold$69,926$46/sqft
    Source: MIBOR as distributed by MLS GRID #2248219 Report a problem

    Public tax history

    YearProperty taxesTax assessment
    2025$601 +17.9%$215,100 +158.8%
    2024$510 -19.6%$83,100 +6.4%
    2023$634 +42.1%$78,100 -8.4%
    2022$446 +42.5%$85,300 +21%
    2021$313 +0.8%$70,500 +32.8%
    2020$310 +7.2%$53,100 +1.9%
    2019$290 +16.3%$52,100 +7.9%
    2018$249 -14.9%$48,300 +12.6%
    2017$292 +27.3%$42,900 +6.5%
    2016$230 -13.1%$40,300 -15.5%
    2014$264 -34.8%$47,700 +6.2%
    2013$405 $44,900 -25.2%
    2012$405 $60,000 +1%
    2011-- $59,400
    2010$373 +11.4%$59,400
    2009$335 $59,400 -5%
    2007-- $62,500 +14.9%
    2006-- $54,400 +6%
    2005-- $51,300
    2004-- $51,300 +2.2%
    2003-- $50,200 +80.6%
    2002-- $27,800 +199.9%
    2001-- $9,270 -3.1%
    2000-- $9,570

    Find assessor info on the county website

    Neighborhood: Martindale-Brightwood

    Nearby schools

    GreatSchools rating
    Get a cash offer in 3 minutes
    Find out how much your home could sell for in as little as 3 minutes with a no-obligation cash offer.
    Estimated market value
    $217,900
    Get a cash offer in 3 minutes
    Find out how much your home could sell for in as little as 3 minutes with a no-obligation cash offer.
    Estimated market value
    $217,900